

Open House Sat, Sep 19th 12:00 PM - 02:00 PM - Views

Address
19 Carly Lane, View Royal, BC
Price
$ 1,299,900
Property Attributes
- MLS#1048957
- TypeSingle Family
- Listing Status Active
- CityView Royal
- AreaView Royal
- NeighbourhoodVR Six Mile
- Postal CodeV9B 0A2
- StyleHeritage
- Year Built2006
- Taxes$ 6197
- Price$ 1,299,900
- Bedrooms3
- Full Bathrooms3
- Half Bathrooms0
- Sqr Footage2685
- Lot Size0.2 Acres
Data Source:
Victoria Real Estate Board (VREB)
Property Description
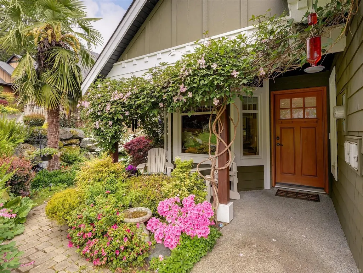
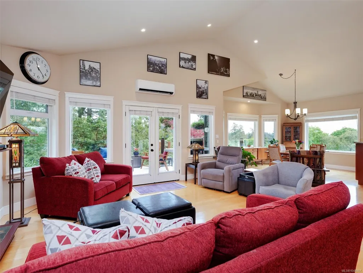
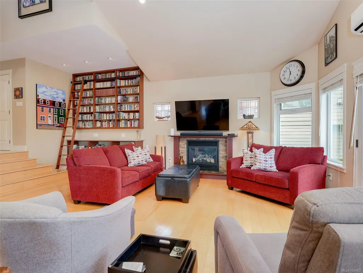
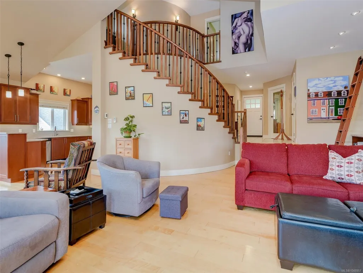
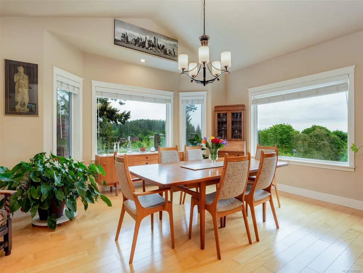
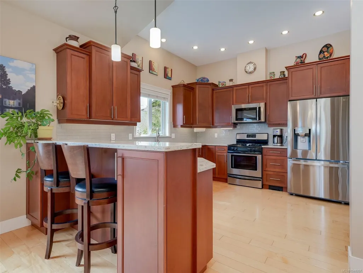
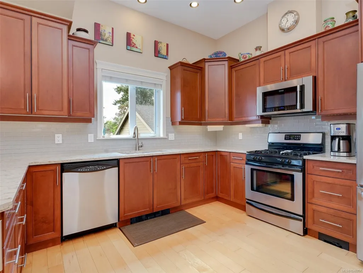
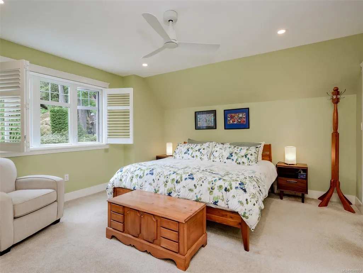
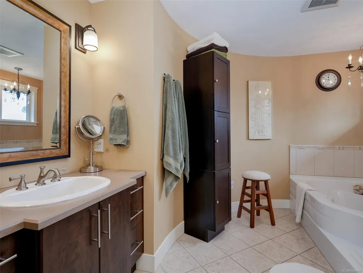
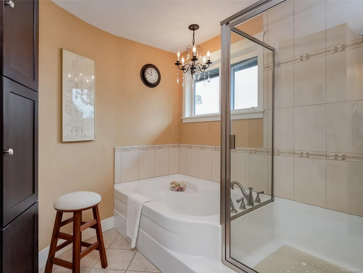
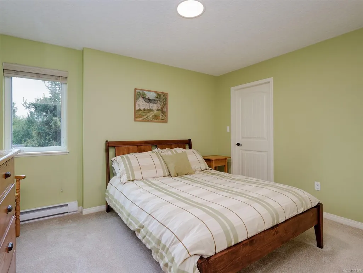
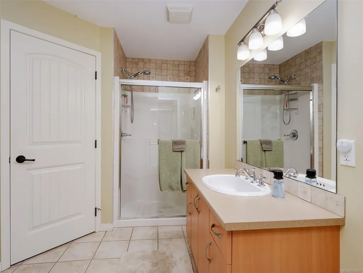
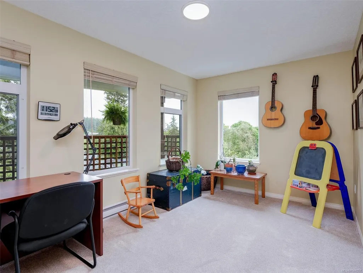
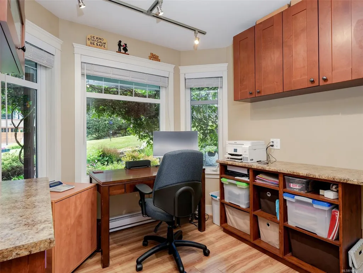
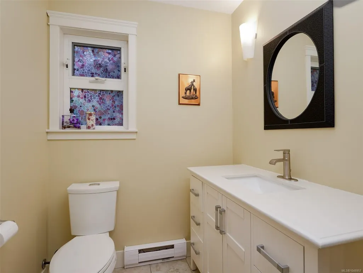
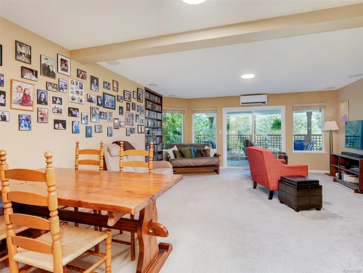
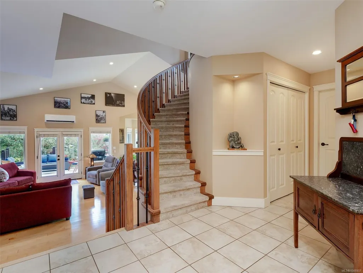
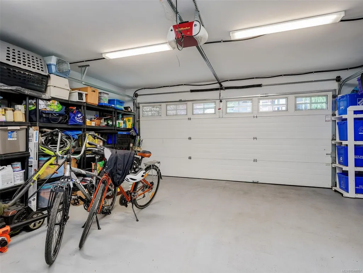
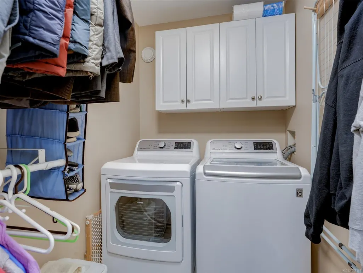
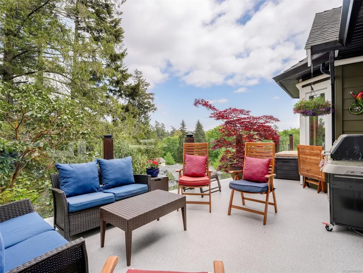
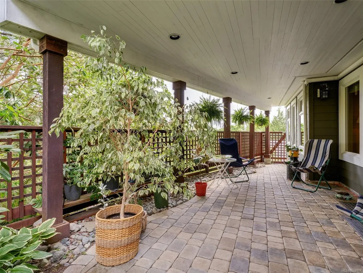
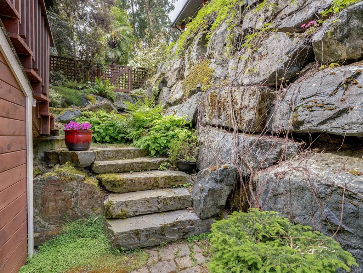
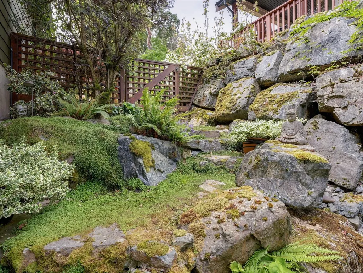
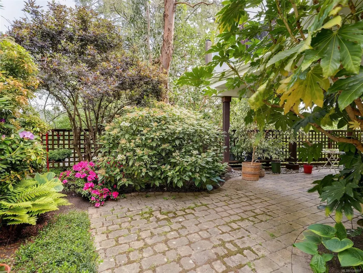
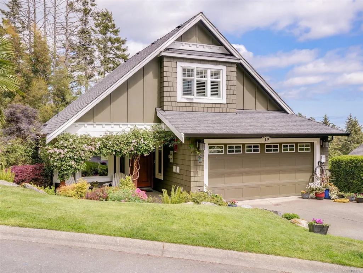
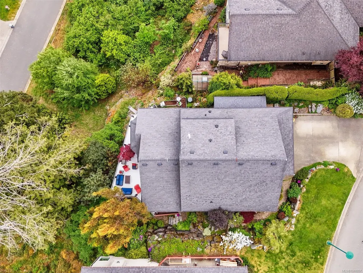
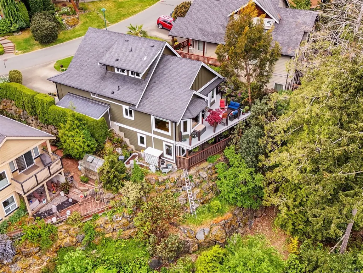
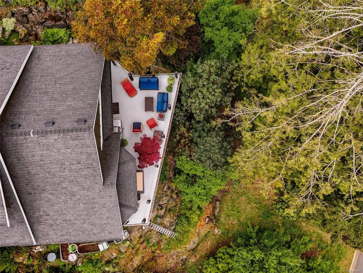
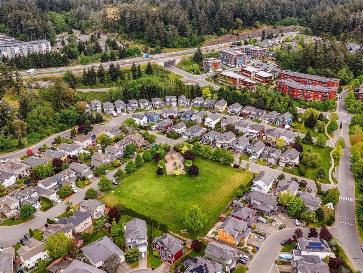
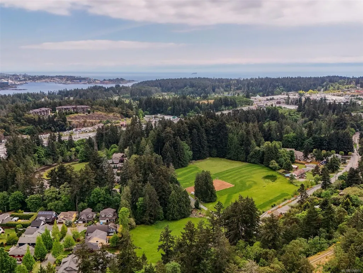
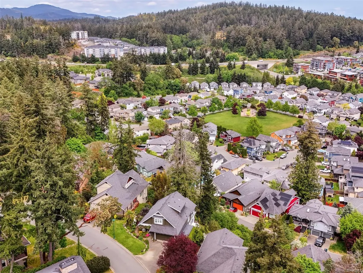
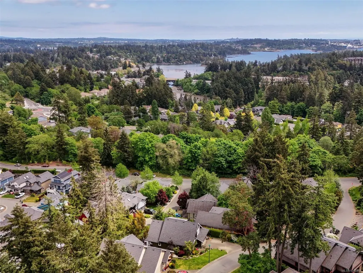
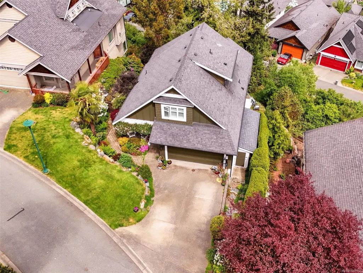
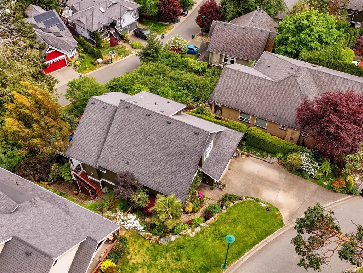
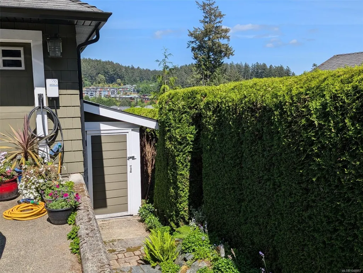
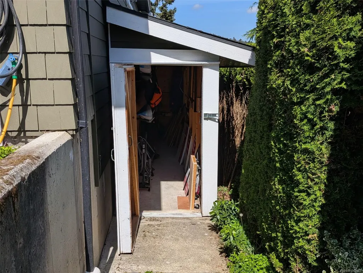
*OPEN HOUSE Sat. Sept 19th 12-2pm*This light filled executive home offers nearly 2,700sqft of thoughtfully designed space across three levels, perfect for entertaining. The impressive living room features soaring ceilings, maple floors and a custom bookcase with library ladder. The updated kitchen includes a walk-in pantry, while the dining area comfortably seats 12–14 guests. Step onto the custom glass panel deck to enjoy panoramic views. The main floor also offers a home office, laundry room and double garage. The spacious 500sqft primary suite features a spa-inspired ensuite with soaker tub and separate shower. There are also 2 guest bedrooms, a full bath, family room with walkout to a beautifully landscaped fenced garden, plus ample storage. Updates include 3-zone heat pump (2021) and Level 2 EV charger (2023). Don't let the charming East Coast Cottage exterior fool you, this spacious home is tucked away on a quiet cul-de-sac in the sought after Chilco neighbourhood by Thetis Lake.
General Features
| Living Area | 2685.00 |
|---|---|
| Sewer | Sewer Connected |
| Heating | Baseboard,Electric,Heat Pump,Natural Gas |
| Cooling | Air Conditioning |
| Roof | Fibreglass Shingle |
| Appliances | Dishwasher,Dryer,Oven/Range Gas,Refrigerator,Washer |
| Pets Allowed | Aquariums,Birds,Caged Mammals,Cats,Dogs |
| Assoc Fees | 37.33 |
| Number of Garage Spaces | 2 |
| Architectural Style | Heritage |
| View | Mountain(s) |
| Property Subtype | Single Family Detached |
| Property Type | Residential |
| Parking Total | 4 |
| Construction Materials | Cement Fibre,Frame Wood |
| Association Fee Frequency | Monthly |
| Zoning Type | Residential |
| Bathrooms Count Main Level | 1 |
| Pets Allowed Notes | bareland strata - doesn't follow SPA Bylaws |
| Ensuite 4 Piece Total | 1 |
Interior Features
| Interior Features | Dining/Living Combo,French Doors,Soaker Tub,Vaulted Ceiling(s),Winding Staircase |
|---|---|
| Basement | Finished,Walk-Out Access,With Windows |
| Flooring | Carpet,Wood |
| Basement Y/N | Yes |
| Fireplace Features | Gas,Living Room |
| Fireplaces Total | 1 |
| Total Kitchens | 1 |
| Fireplace | Yes |
| Levels In Unit | 3 |
| Laundry Features | In House |
| Number Of Units In Community | 14 |
| Living Area Third | 0.00 |
| Living Area Second | 517.00 |
| Living Area Other | 0.00 |
| Living Area Main | 1165.00 |
| Living Area Lower | 1003.00 |
| Kitchens Count Main Level | 1 |
| Building Area Unfinished | 547.00 |
| Bedrooms Or Dens Total | 3 |
| Bedrooms Count Second Level | 1 |
| Bedrooms Count Lower Level | 2 |
| Bathrooms Count Lower Level | 1 |
| Bathrooms Count Second Level | 1 |
| Bath 3 Piece Total | 1 |
| Bath 2 Piece Total | 1 |
| Basement Height Feet | 7 |
| Basement Height Inches | 11 |
Exterior Features
| Exterior Features | Balcony/Patio |
|---|---|
| Lot Features | Irregular Lot |
| Water Source | Municipal |
| Parking Features | Attached,Driveway,Garage Double |
| Foundation | Poured Concrete |
| Building Area Total | 3232.00 |
| Garage Y/N | Yes |
| Lot Size Square Feet | 8837.00 |
| Lot Size Acres | 0.20 |
| View YN | Yes |
| Driveway YN | Yes |
Amenities
- Views
- New Construction
- Adult 55+
- Lease To Own
- No Strata Fees
- Furnished
- Primary On Main
- Air Conditioning
- Seller Finance
- Green
- Fixer Upper
- Horse
- Golf
- Fireplace
- Deck
- Garage
- Basement
- Pool
Property vs Single Family Average in V9B 0A2
Price
Year Built
In The Neighbourhood
Waterfront
View Royal
$ 740,000
- Type
- Single Family
- Size
- 826 SqFt
- Rooms
- 1 Beds + 1 Baths
RE/MAX Camosun
Views
View Royal
$ 1,449,000
- Type
- Single Family
- Size
- 2,833 SqFt
- Rooms
- 4 Beds + 3 Baths
Engel & Volkers Vancouver Island
View Royal
$ 1,149,000
- Type
- Single Family
- Size
- 2,105 SqFt
- Rooms
- 5 Beds + 4 Baths
Engel & Volkers Vancouver Island
Primary On Main
View Royal
$ 1,699,900
- Type
- Single Family
- Size
- 3,884 SqFt
- Rooms
- 6 Beds + 6 Baths
RE/MAX Camosun
Waterfront
View Royal
$ 1,749,900
- Type
- Single Family
- Size
- 3,370 SqFt
- Rooms
- 4 Beds + 3 Baths
RE/MAX Camosun
Views
View Royal
$ 1,249,900
- Type
- Single Family
- Size
- 2,590 SqFt
- Rooms
- 4 Beds + 3 Baths
RE/MAX Generation
Views
View Royal
$ 769,900
- Type
- Single Family
- Size
- 1,279 SqFt
- Rooms
- 3 Beds + 2 Baths
Coldwell Banker Oceanside Real Estate
 Data provided by: Victoria Real Estate Board 3035 Nanaimo Street, Victoria, British Columbia V8T 4W2
All information displayed is believed to be accurate but is not guaranteed and should be independently verified. No warranties or representations are made of any kind.
The trademarks REALTOR®, REALTORS® and the REALTOR® logo are controlled by The Canadian Real Estate Association (CREA) and identify real estate professionals who are members of CREA. The trademarks MLS®, Multiple Listing
Data provided by: Victoria Real Estate Board 3035 Nanaimo Street, Victoria, British Columbia V8T 4W2
All information displayed is believed to be accurate but is not guaranteed and should be independently verified. No warranties or representations are made of any kind.
The trademarks REALTOR®, REALTORS® and the REALTOR® logo are controlled by The Canadian Real Estate Association (CREA) and identify real estate professionals who are members of CREA. The trademarks MLS®, Multiple Listing
 Information should be deemed reliable but not guaranteed, all representations are approximate, and individual verification is recommended. Copyright ©2026 All rights reserved.
The trademarks REALTOR®, REALTORS® and the REALTOR® logo are controlled by The Canadian Real Estate Association (CREA) and identify real estate professionals who are members of CREA. The trademarks MLS®, Multiple Listing Service® and the associated logos are owned by CREA and identify the quality of services
Information should be deemed reliable but not guaranteed, all representations are approximate, and individual verification is recommended. Copyright ©2026 All rights reserved.
The trademarks REALTOR®, REALTORS® and the REALTOR® logo are controlled by The Canadian Real Estate Association (CREA) and identify real estate professionals who are members of CREA. The trademarks MLS®, Multiple Listing Service® and the associated logos are owned by CREA and identify the quality of services