

Primary on Main
Address
16 Edwards Estates Rd, View Royal, BC
Price
$ 1,699,900
Property Attributes
- MLS#1047167
- TypeSingle Family
- Listing Status Active
- CityView Royal
- AreaView Royal
- NeighbourhoodVR Six Mile
- Postal CodeV9B 5X2
- StyleCalifornia
- Year Built1996
- Taxes$ 6960
- Price$ 1,699,900
- Bedrooms6
- Full Bathrooms6
- Half Bathrooms0
- Sqr Footage3884
- Lot Size0.3 Acres
Data Source:
Victoria Real Estate Board (VREB)
Property Description
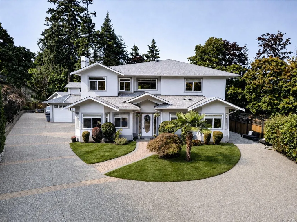
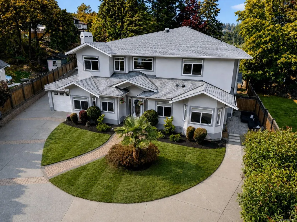
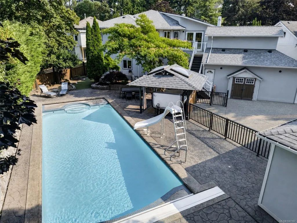
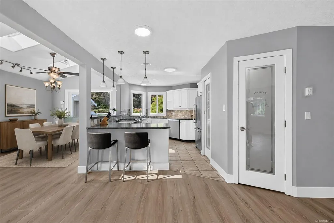
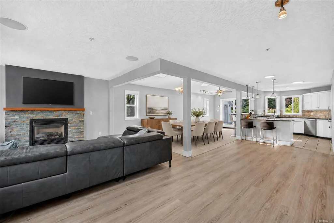
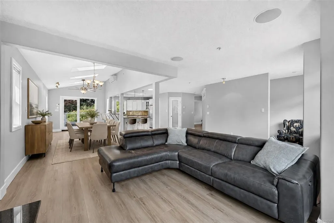
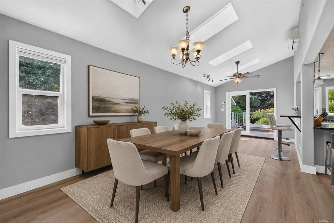
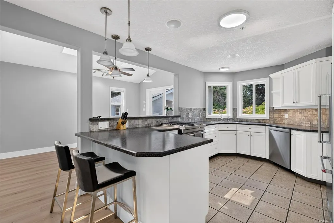
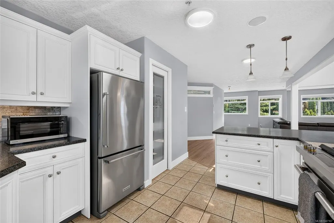
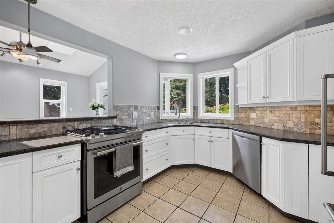
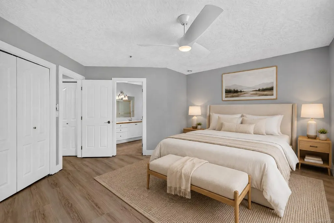
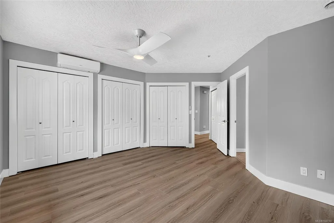
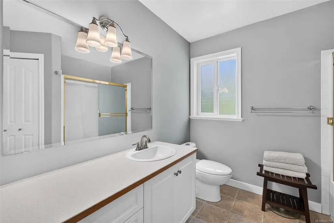
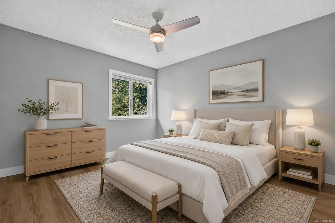
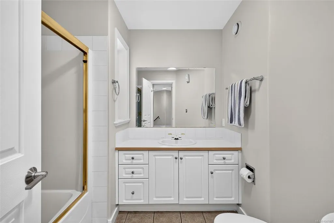
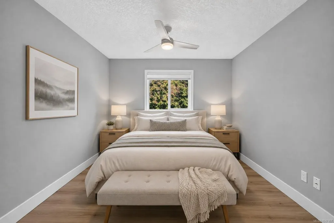
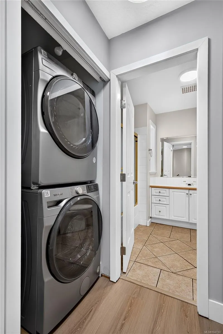
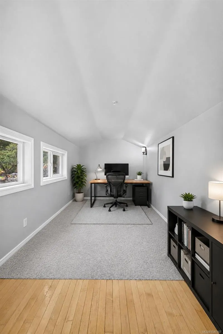
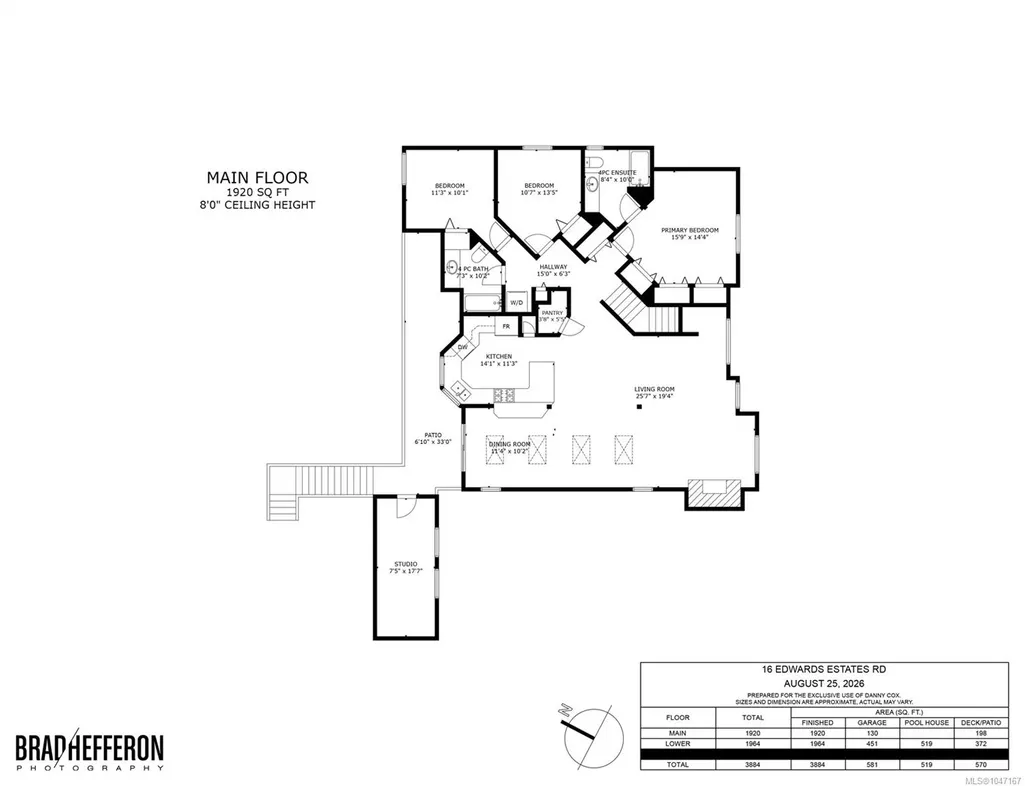
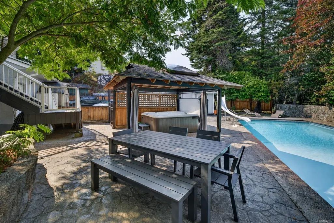
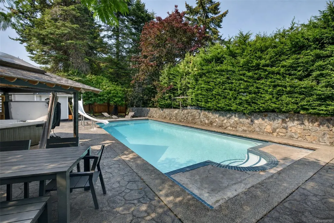
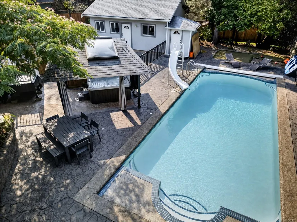
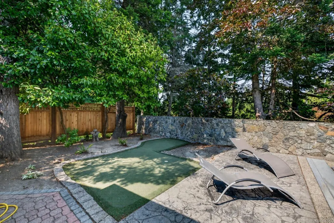
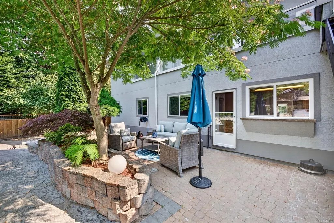
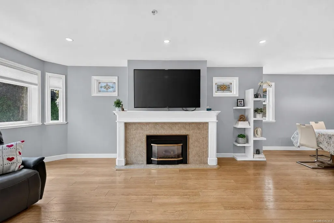
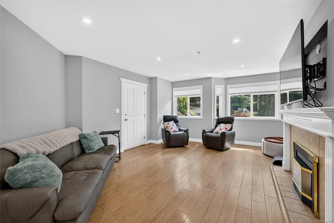
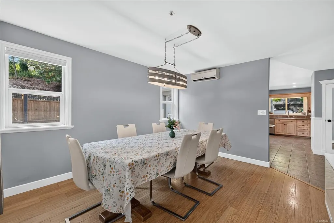
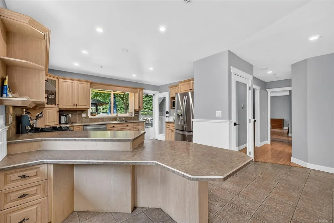
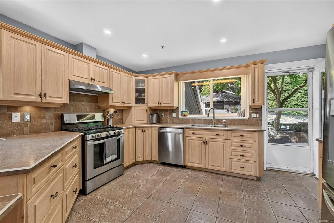
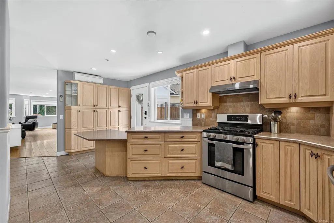
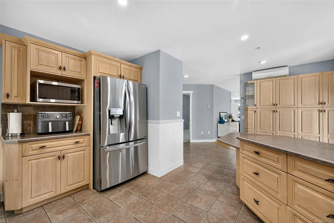
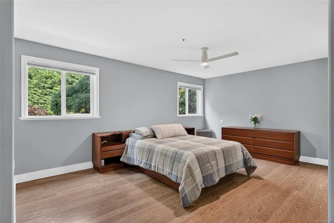
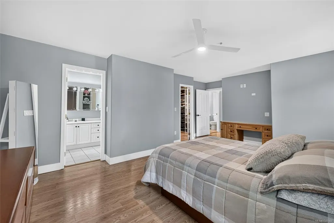
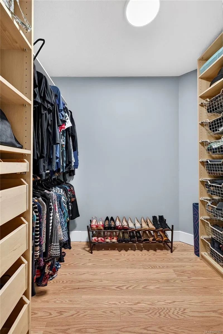
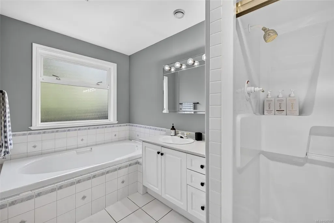
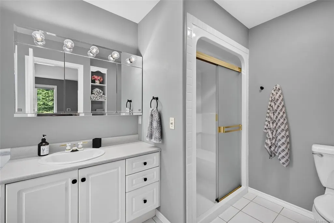
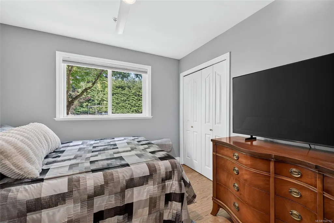
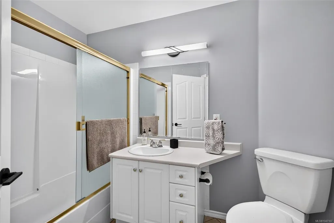
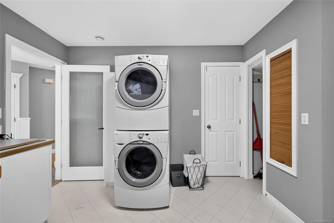
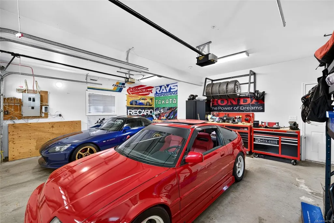
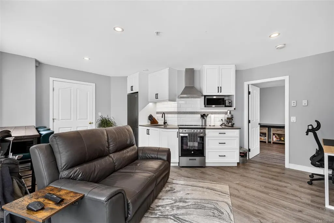
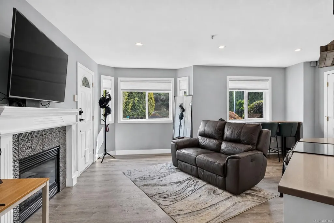
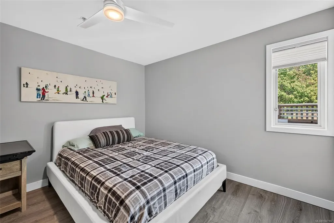
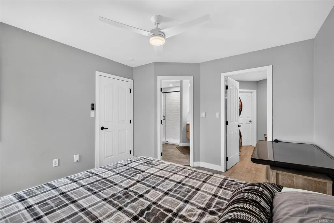
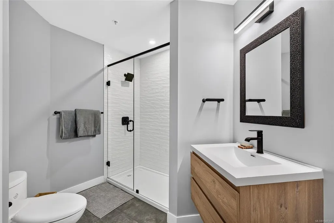
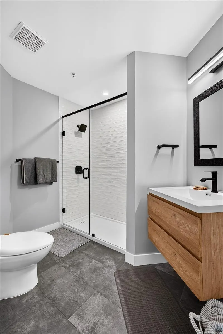
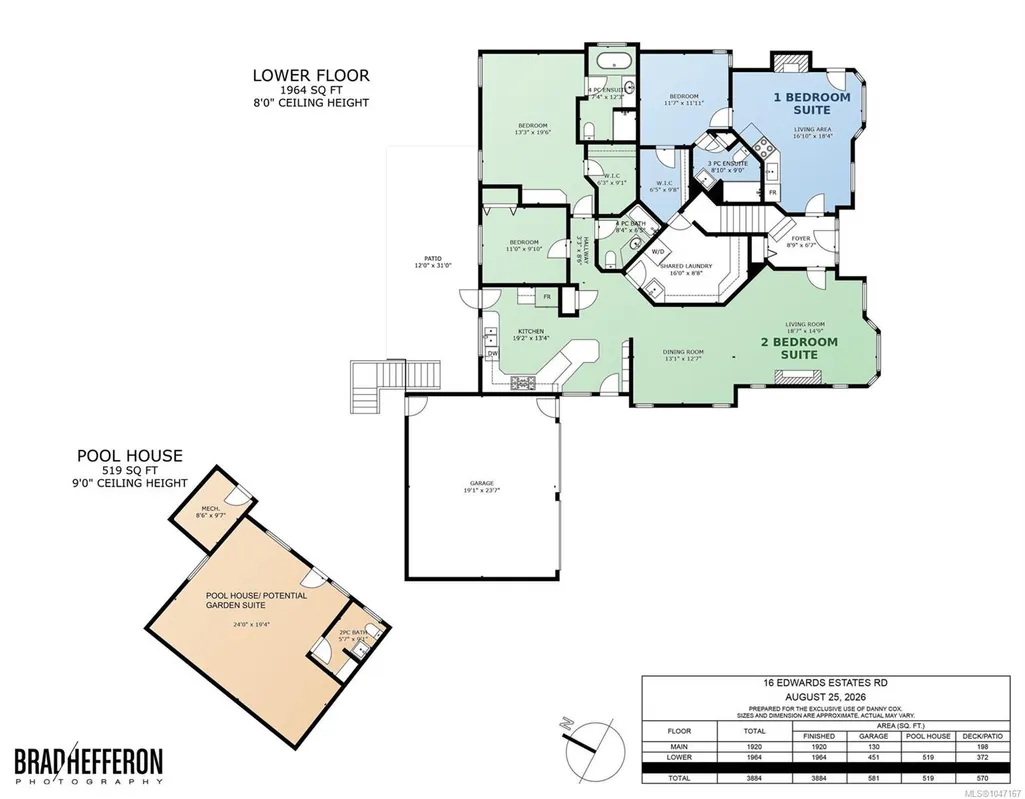
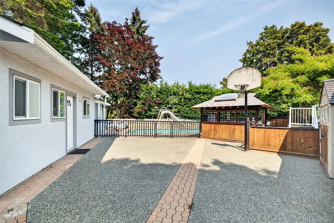
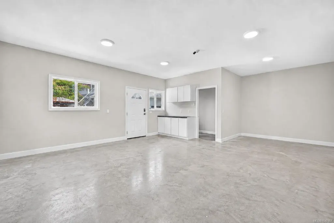
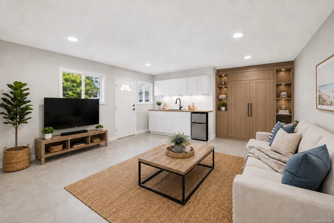
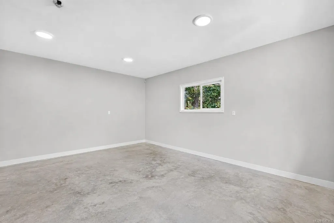
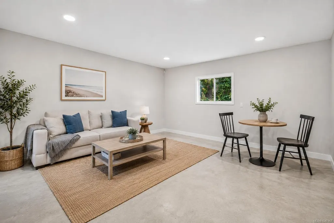
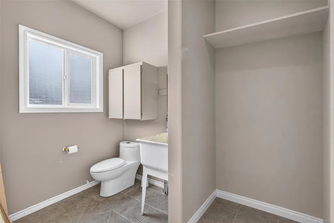
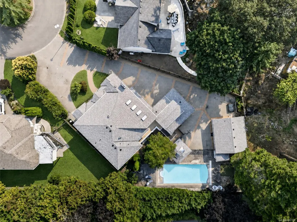
Multigenerational living at its finest! 16 Edwards Estates Road boasts 3 suites offering genuine space, privacy, and independence. A 3-bed, office, 2-bath main home upstairs is enhanced by a lower level walk-out space featuring an oversized 2-bed, 2-bath suite, and a recently renovated 1-bed suite. Combined with a detached pool house that could easily become a garden suite, you've got room for the whole family. The main home features new flooring, an expansive open-concept kitchen and living area with an eat-in breakfast bar and a beautiful slate-encased fireplace. The lower suites do not disappoint, with own fireplaces and functional living areas with separate entrances. Outside, the backyard oasis includes an in-ground pool and hot tub, with parking for up to 10 vehicles. A newer roof, new heat pump, fresh exterior paint, and well-maintained interiors add peace of mind, while the calm no-through street provides easy access to major highways, the E&N Trail, and Galloping Goose.
General Features
| Living Area | 3884.00 |
|---|---|
| Sewer | Sewer To Lot |
| Heating | Heat Pump,Natural Gas,Radiant Floor,Other |
| Cooling | Air Conditioning |
| Roof | Asphalt Shingle |
| Appliances | Dishwasher,Dryer,Garburator,Hot Tub,Oven/Range Gas,Range Hood,Refrigerator,Washer |
| Pets Allowed | Aquariums,Birds,Caged Mammals,Cats,Dogs |
| Assoc Fees | 50.00 |
| Number of Garage Spaces | 2 |
| HOA Fee Includes | Insurance |
| Architectural Style | California |
| Property Subtype | Single Family Detached |
| Accessibility Features | Ground Level Main Floor,No Step Entrance,Primary Bedroom on Main,Wheelchair Friendly |
| Property Type | Residential |
| Parking Total | 10 |
| Construction Materials | Frame Wood,Stucco |
| Association Fee Frequency | Monthly |
| Zoning Type | Residential |
| Bathrooms Count Main Level | 2 |
| Pets Allowed Notes | Standard bylaws |
| Ensuite 3 Piece Total | 1 |
| Ensuite 4 Piece Total | 2 |
Interior Features
| Interior Features | Dining Room,Dining/Living Combo,Swimming Pool,Vaulted Ceiling(s) |
|---|---|
| Basement | Crawl Space,Finished,Full,Walk-Out Access |
| Flooring | Mixed |
| Basement Y/N | Yes |
| Fireplace Features | Gas,Living Room |
| Fireplaces Total | 3 |
| Total Kitchens | 3 |
| Fireplace | Yes |
| Levels In Unit | 3 |
| Window Features | Blinds,Vinyl Frames |
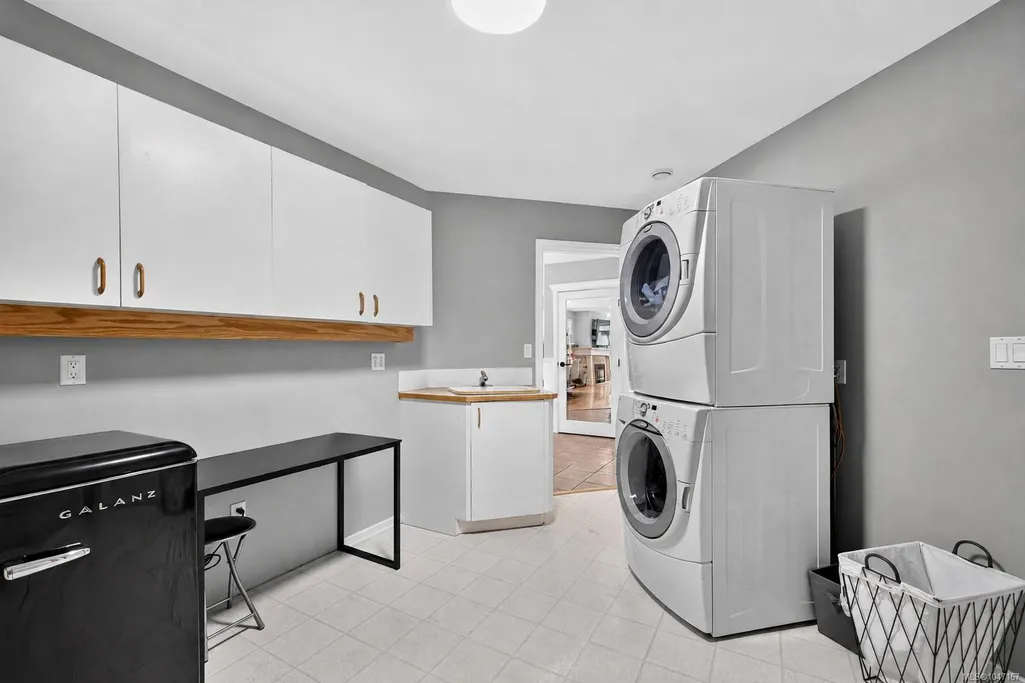
| Laundry Features | In House,In Unit |
| Number Of Units In Community | 5 |
| Living Area Third | 0.00 |
| Living Area Second | 0.00 |
| Living Area Other | 519.00 |
| Living Area Main | 1920.00 |
| Living Area Lower | 1964.00 |
| Kitchens Count Main Level | 1 |
| Kitchens Count Lower Level | 2 |
| Building Area Unfinished | 581.00 |
| Bedrooms Or Dens Total | 6 |
| Bedrooms Count Main Level | 3 |
| Bedrooms Count Lower Level | 3 |
| Bed And Breakfast | Potential |
| Bathrooms Count Lower Level | 3 |
| Bathrooms Count Other Level | 1 |
| Bath 4 Piece Total | 2 |
| Bath 2 Piece Total | 1 |
| Basement Height Feet | 5 |
| Number Of Units In Building | 3 |
Exterior Features
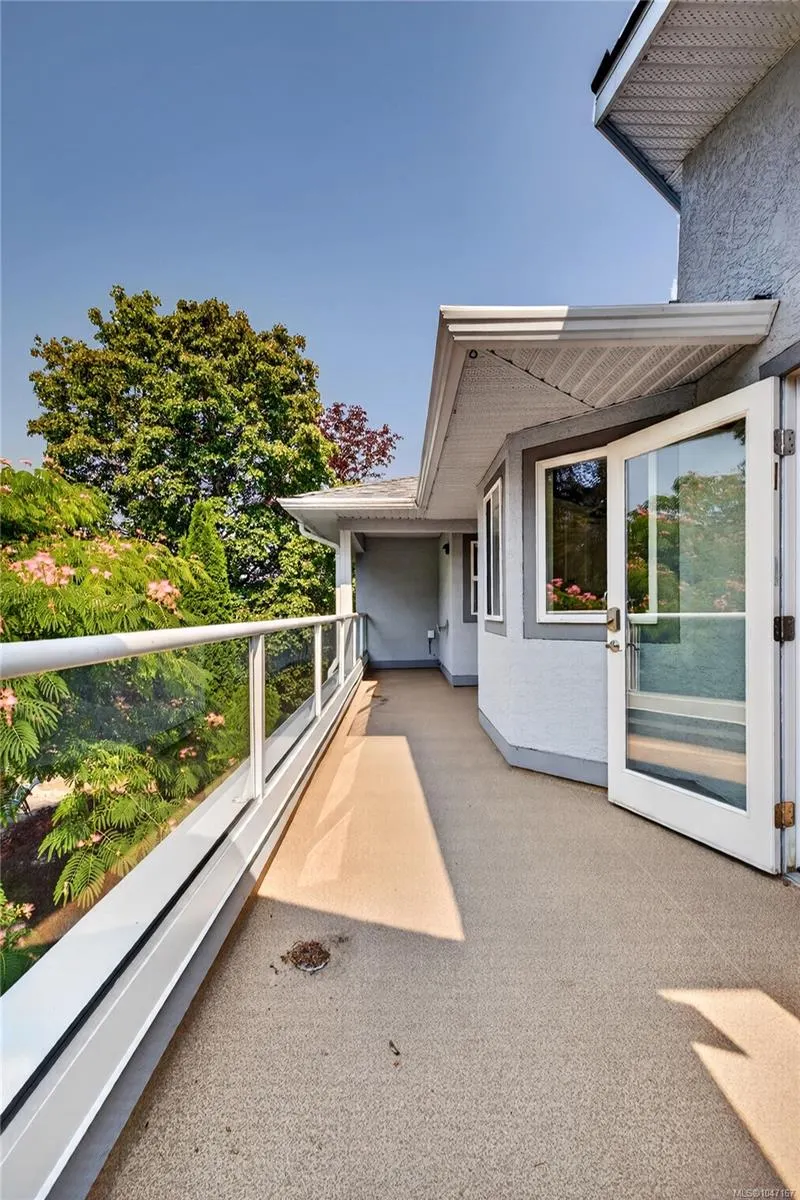
| Exterior Features | Balcony/Patio,Fencing: Full,Fencing: Partial,Garden,Swimming Pool |
|---|---|
| Lot Features | Cul-de-sac,Pie Shaped Lot,Private |
| Other Structures | Gazebo,Guest Accommodations,Storage Shed,Workshop |
| Water Source | Municipal |
| Parking Features | Detached,Driveway,Garage Double,RV Access/Parking |
| Foundation | Poured Concrete |
| Building Area Total | 4465.00 |
| Garage Y/N | Yes |
| Lot Size Square Feet | 13068.00 |
| Lot Size Acres | 0.30 |
| Parking Strata Lot Spaces | 8 |
| Driveway YN | Yes |
Amenities
- Views
- New Construction
- Adult 55+
- Lease To Own
- No Strata Fees
- Furnished
- Primary On Main
- Air Conditioning
- Seller Finance
- Green
- Fixer Upper
- Horse
- Golf
- Fireplace
- Deck
- Garage
- Basement
- Pool
Property vs Single Family Average in V9B 5X2
Price
Taxes
Year Built
Visits
In The Neighbourhood
Views
View Royal
$ 1,299,900
- Type
- Single Family
- Size
- 2,685 SqFt
- Rooms
- 3 Beds + 3 Baths
Royal LePage Coast Capital - Westshore
Waterfront
View Royal
$ 740,000
- Type
- Single Family
- Size
- 826 SqFt
- Rooms
- 1 Beds + 1 Baths
RE/MAX Camosun
Views
View Royal
$ 1,449,000
- Type
- Single Family
- Size
- 2,833 SqFt
- Rooms
- 4 Beds + 3 Baths
Engel & Volkers Vancouver Island
View Royal
$ 1,149,000
- Type
- Single Family
- Size
- 2,105 SqFt
- Rooms
- 5 Beds + 4 Baths
Engel & Volkers Vancouver Island
Waterfront
View Royal
$ 1,749,900
- Type
- Single Family
- Size
- 3,370 SqFt
- Rooms
- 4 Beds + 3 Baths
RE/MAX Camosun
Views
View Royal
$ 1,249,900
- Type
- Single Family
- Size
- 2,590 SqFt
- Rooms
- 4 Beds + 3 Baths
RE/MAX Generation
Views
View Royal
$ 769,900
- Type
- Single Family
- Size
- 1,279 SqFt
- Rooms
- 3 Beds + 2 Baths
Coldwell Banker Oceanside Real Estate
 Data provided by: Victoria Real Estate Board 3035 Nanaimo Street, Victoria, British Columbia V8T 4W2
All information displayed is believed to be accurate but is not guaranteed and should be independently verified. No warranties or representations are made of any kind.
The trademarks REALTOR®, REALTORS® and the REALTOR® logo are controlled by The Canadian Real Estate Association (CREA) and identify real estate professionals who are members of CREA. The trademarks MLS®, Multiple Listing
Data provided by: Victoria Real Estate Board 3035 Nanaimo Street, Victoria, British Columbia V8T 4W2
All information displayed is believed to be accurate but is not guaranteed and should be independently verified. No warranties or representations are made of any kind.
The trademarks REALTOR®, REALTORS® and the REALTOR® logo are controlled by The Canadian Real Estate Association (CREA) and identify real estate professionals who are members of CREA. The trademarks MLS®, Multiple Listing
 Information should be deemed reliable but not guaranteed, all representations are approximate, and individual verification is recommended. Copyright ©2026 All rights reserved.
The trademarks REALTOR®, REALTORS® and the REALTOR® logo are controlled by The Canadian Real Estate Association (CREA) and identify real estate professionals who are members of CREA. The trademarks MLS®, Multiple Listing Service® and the associated logos are owned by CREA and identify the quality of services
Information should be deemed reliable but not guaranteed, all representations are approximate, and individual verification is recommended. Copyright ©2026 All rights reserved.
The trademarks REALTOR®, REALTORS® and the REALTOR® logo are controlled by The Canadian Real Estate Association (CREA) and identify real estate professionals who are members of CREA. The trademarks MLS®, Multiple Listing Service® and the associated logos are owned by CREA and identify the quality of services