

Waterfront - Primary on Main

Address
107 Parsons Rd, View Royal, BC
Price
$ 1,749,900
Property Attributes
- MLS#1047995
- TypeSingle Family
- Listing Status Active
- CityView Royal
- AreaView Royal
- NeighbourhoodVR Six Mile
- Postal CodeV9B 3J8
- StyleWest Coast
- Year Built1969
- Taxes$ 7386
- Price$ 1,749,900
- Bedrooms4
- Full Bathrooms3
- Half Bathrooms0
- Sqr Footage3370
- Lot Size0.81 Acres
Data Source:
Victoria Real Estate Board (VREB)
Property Description
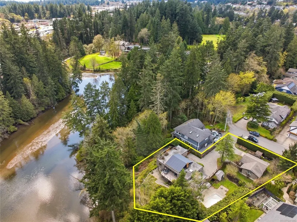
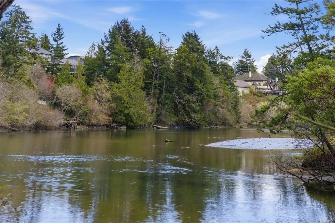
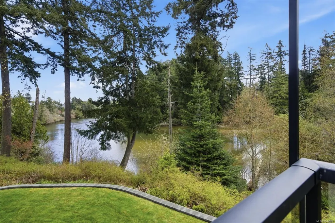
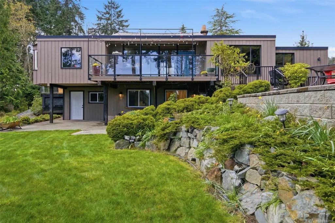
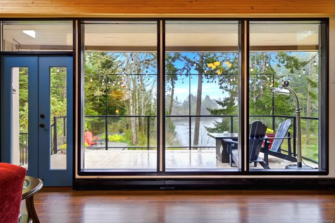
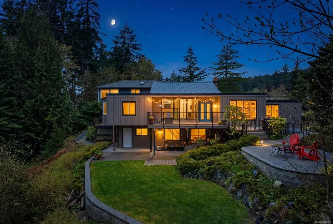
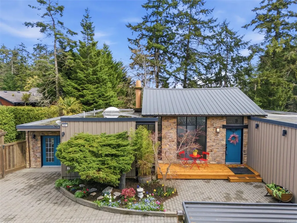
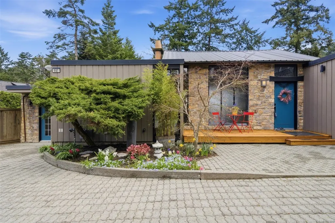
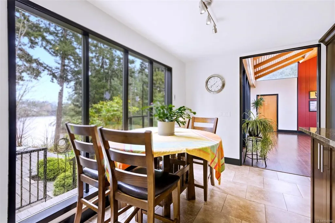
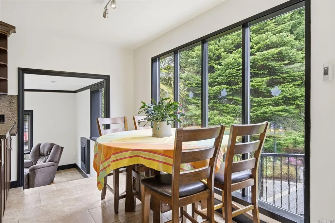
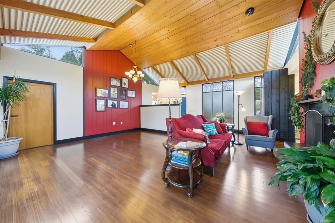
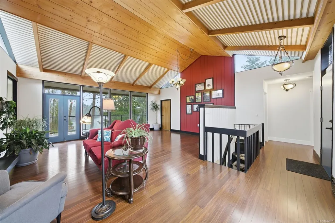
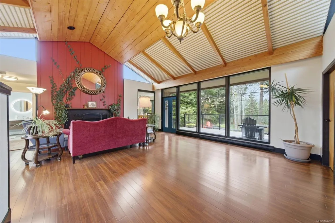
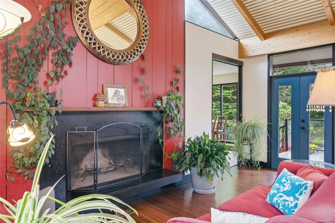
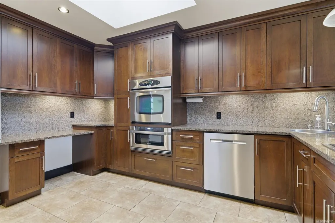
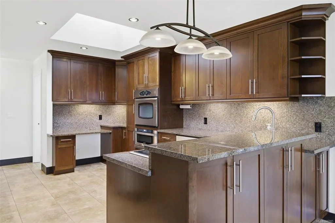
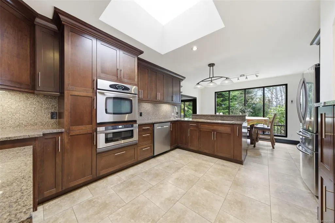
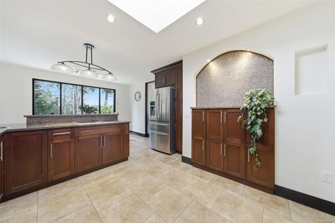
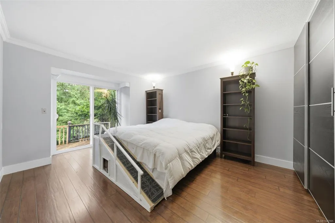
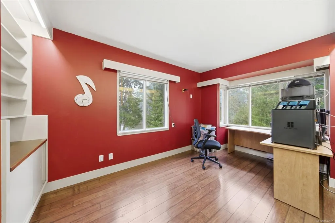
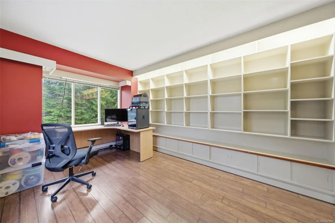
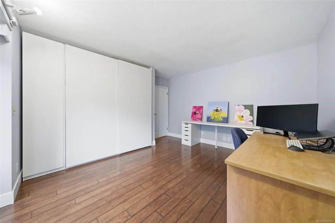
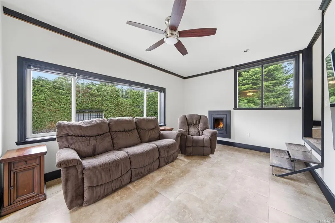
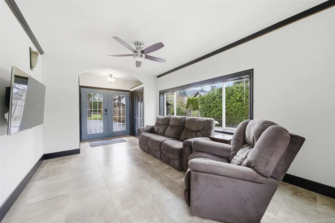
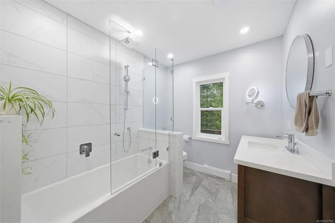
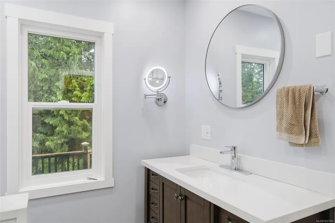
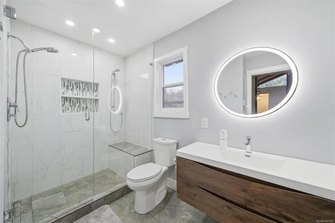
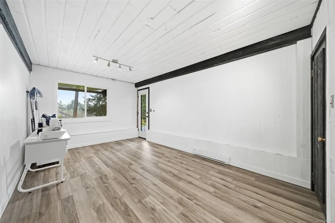
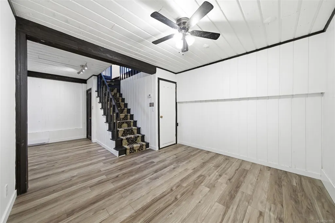
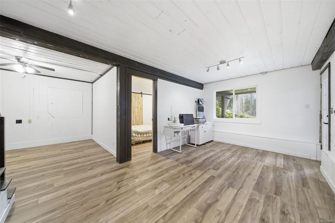
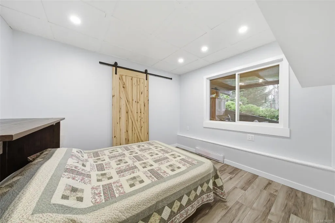
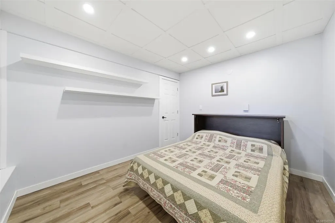
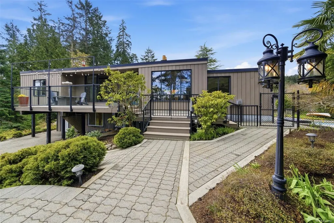
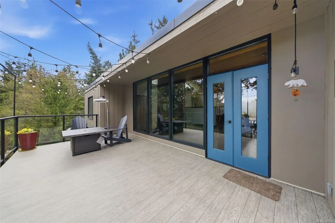
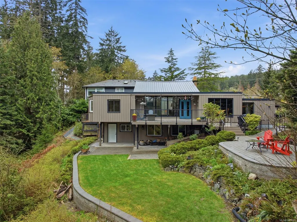
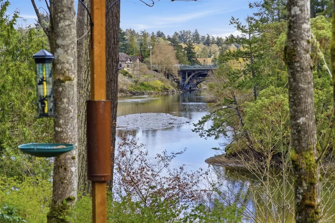
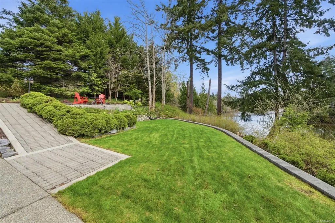
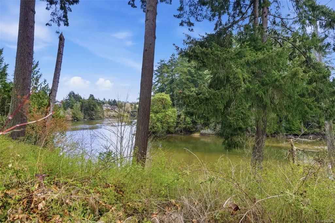
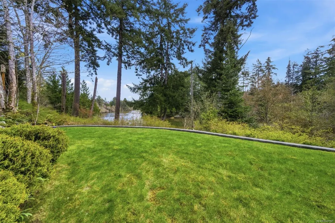
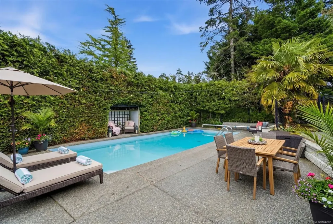
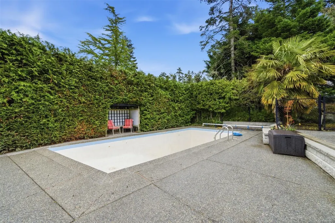
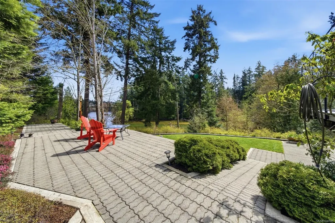
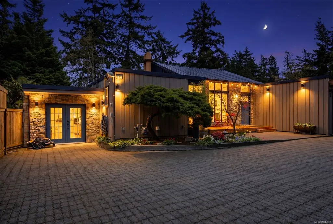
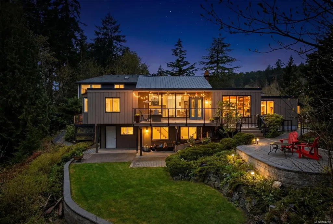
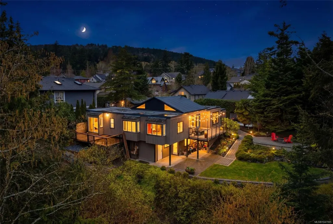
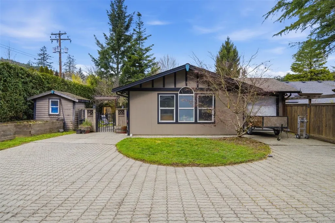
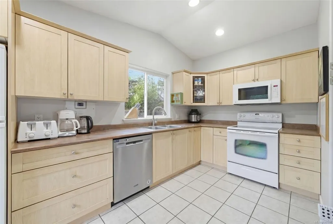
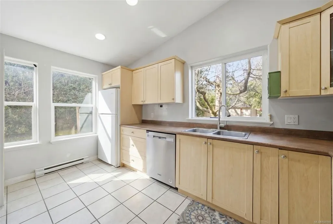
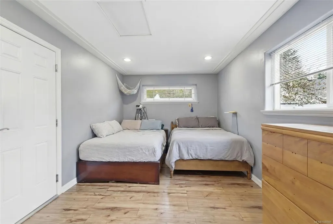
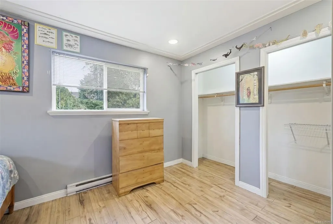
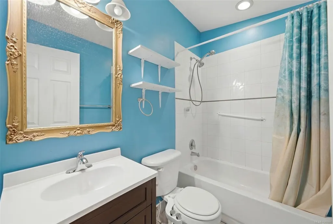
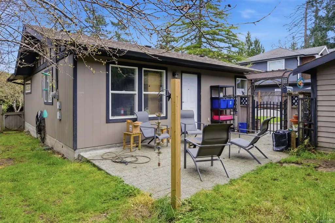
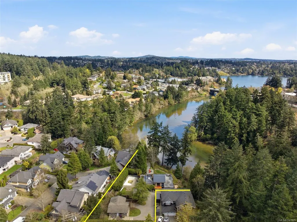
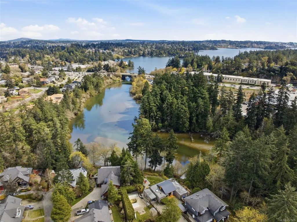
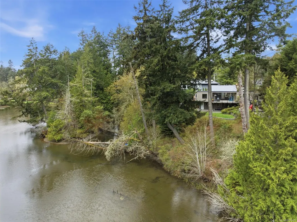
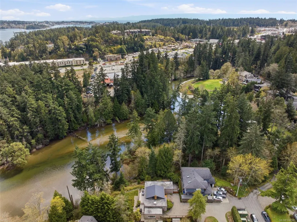
Incredible waterfront opportunity. Cottage Suite & Main House! The main house offers flexibility with 3 beds, two office / den areas, 2 rec rooms, a workshop, and is set on a rare 0.805 acre lot on a quiet no-through street. Featuring vaulted ceilings & expansive windows, the home is filled with morning light and offers beautiful water views along with the most peaceful forest surroundings. The gourmet kitchen includes SS appliances, granite countertops, heated floors & generous cabinetry. Hardwood floors run throughout, complemented by a cozy wood-burning fireplace & a gas fireplace. Both bathrooms and the balcony have been updated within the past two years. The property features extensive outdoor spaces with interlocking brick patios and walkways and space for an RV & tonnes of parking. There is also a pool on site that is currently decommissioned but offers potential to be restored and enjoyed. Huge bonus is the detached one-bedroom 1 bth cottage suite, quick occupancy avail.
General Features
| Living Area | 3370.00 |
|---|---|
| Sewer | Sewer To Lot |
| Heating | Baseboard,Electric,Wood |
| Cooling | None |
| Roof | Asphalt Torch On,Metal |
| Appliances | Dishwasher,Dryer,Microwave,Refrigerator,Washer |
| Pets Allowed | Aquariums,Birds,Caged Mammals,Cats,Dogs |
| Assoc Fees | 0.00 |
| Architectural Style | West Coast |
| Property Subtype | Single Family Detached |
| Accessibility Features | Ground Level Main Floor,Primary Bedroom on Main |
| Property Type | Residential |
| Parking Total | 4 |
| Construction Materials | Wood |
| # of Buildings | 1 |
| Association Amenities | Private Drive/Road |
| Zoning Type | Residential |
| Bathrooms Count Main Level | 2 |
| Pets Allowed Notes | Unrestricted |
Interior Features
| Interior Features | Bar,Dining/Living Combo,Eating Area,French Doors,Vaulted Ceiling(s),Workshop |
|---|---|
| Basement | Crawl Space,Finished,Walk-Out Access,With Windows |
| Flooring | Hardwood,Tile |
| Basement Y/N | Yes |
| Fireplace Features | Family Room,Gas,Living Room,Wood Stove |
| Fireplaces Total | 2 |
| Total Kitchens | 2 |
| Fireplace | Yes |
| Levels In Unit | 2 |
| Window Features | Blinds,Insulated Windows,Window Coverings |
| Laundry Features | In House |
| Number Of Units In Community | 1 |
| Living Area Third | 0.00 |
| Living Area Second | 0.00 |
| Living Area Other | 766.00 |
| Living Area Main | 1916.00 |
| Living Area Lower | 688.00 |
| Kitchens Count Other Level | 1 |
| Kitchens Count Main Level | 1 |
| Building Area Unfinished | 1702.00 |
| Bedrooms Or Dens Total | 4 |
| Bedrooms Count Other Level | 1 |
| Bedrooms Count Main Level | 2 |
| Bedrooms Count Lower Level | 1 |
| Bathrooms Count Other Level | 1 |
| Bath 4 Piece Total | 2 |
| Bath 3 Piece Total | 1 |
| Basement Height Feet | 6 |
| Number Of Units In Building | 1 |
Exterior Features
| Waterfront | Yes |
|---|---|
| Exterior Features | Balcony/Patio,Swimming Pool |
| Lot Features | Cul-de-sac,Irregular Lot,Private |
| Other Structures | Guest Accommodations,Storage Shed,Workshop |
| Water Source | Municipal |
| Parking Features | Driveway |
| WaterFront Features | Ocean |
| Foundation | Poured Concrete |
| Building Area Total | 5072.00 |
| Lot Size Square Feet | 35283.00 |
| Lot Size Acres | 0.81 |
| Driveway YN | Yes |
Amenities
- Views
- New Construction
- Adult 55+
- Lease To Own
- No Strata Fees
- Furnished
- Primary On Main
- Air Conditioning
- Seller Finance
- Green
- Fixer Upper
- Horse
- Golf
- Fireplace
- Deck
- Garage
- Basement
- Pool
Property vs Single Family Average in V9B 3J8
Price
Year Built
Visits
In The Neighbourhood
Views
View Royal
$ 1,299,900
- Type
- Single Family
- Size
- 2,685 SqFt
- Rooms
- 3 Beds + 3 Baths
Royal LePage Coast Capital - Westshore
Waterfront
View Royal
$ 740,000
- Type
- Single Family
- Size
- 826 SqFt
- Rooms
- 1 Beds + 1 Baths
RE/MAX Camosun
Views
View Royal
$ 1,449,000
- Type
- Single Family
- Size
- 2,833 SqFt
- Rooms
- 4 Beds + 3 Baths
Engel & Volkers Vancouver Island
View Royal
$ 1,149,000
- Type
- Single Family
- Size
- 2,105 SqFt
- Rooms
- 5 Beds + 4 Baths
Engel & Volkers Vancouver Island
Primary On Main
View Royal
$ 1,699,900
- Type
- Single Family
- Size
- 3,884 SqFt
- Rooms
- 6 Beds + 6 Baths
RE/MAX Camosun
Views
View Royal
$ 1,249,900
- Type
- Single Family
- Size
- 2,590 SqFt
- Rooms
- 4 Beds + 3 Baths
RE/MAX Generation
Views
View Royal
$ 769,900
- Type
- Single Family
- Size
- 1,279 SqFt
- Rooms
- 3 Beds + 2 Baths
Coldwell Banker Oceanside Real Estate
 Data provided by: Victoria Real Estate Board 3035 Nanaimo Street, Victoria, British Columbia V8T 4W2
All information displayed is believed to be accurate but is not guaranteed and should be independently verified. No warranties or representations are made of any kind.
The trademarks REALTOR®, REALTORS® and the REALTOR® logo are controlled by The Canadian Real Estate Association (CREA) and identify real estate professionals who are members of CREA. The trademarks MLS®, Multiple Listing
Data provided by: Victoria Real Estate Board 3035 Nanaimo Street, Victoria, British Columbia V8T 4W2
All information displayed is believed to be accurate but is not guaranteed and should be independently verified. No warranties or representations are made of any kind.
The trademarks REALTOR®, REALTORS® and the REALTOR® logo are controlled by The Canadian Real Estate Association (CREA) and identify real estate professionals who are members of CREA. The trademarks MLS®, Multiple Listing
 Information should be deemed reliable but not guaranteed, all representations are approximate, and individual verification is recommended. Copyright ©2026 All rights reserved.
The trademarks REALTOR®, REALTORS® and the REALTOR® logo are controlled by The Canadian Real Estate Association (CREA) and identify real estate professionals who are members of CREA. The trademarks MLS®, Multiple Listing Service® and the associated logos are owned by CREA and identify the quality of services
Information should be deemed reliable but not guaranteed, all representations are approximate, and individual verification is recommended. Copyright ©2026 All rights reserved.
The trademarks REALTOR®, REALTORS® and the REALTOR® logo are controlled by The Canadian Real Estate Association (CREA) and identify real estate professionals who are members of CREA. The trademarks MLS®, Multiple Listing Service® and the associated logos are owned by CREA and identify the quality of services