

Views - New Construction - Primary on Main
Address
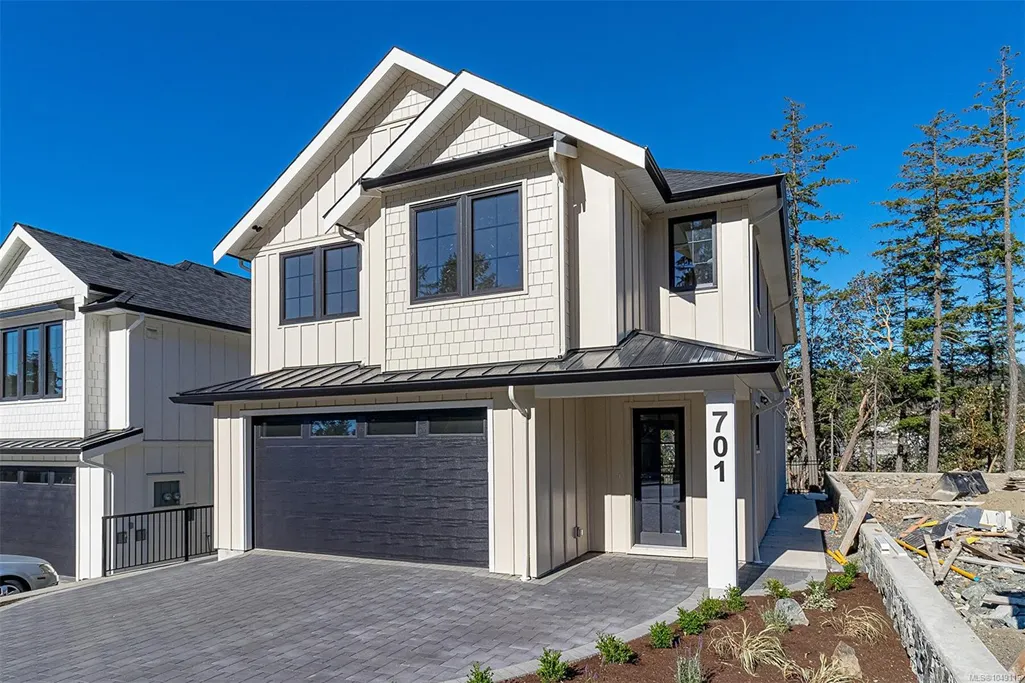
701 Madrona Pl, Langford, BC
Price
$ 1,450,000
Property Attributes
- MLS#1049116
- TypeSingle Family
- Listing Status Active
- CityLangford
- AreaLangford
- NeighbourhoodLa Thetis Heights
- Postal CodeV9B 6C6
- StyleSingle Family Detached
- Year Built2026
- Taxes$ 3052
- Price$ 1,450,000
- Bedrooms4
- Full Bathrooms4
- Half Bathrooms0
- Sqr Footage2869
- Lot Size0.11 Acres
Data Source:
Victoria Real Estate Board (VREB)
Property Description
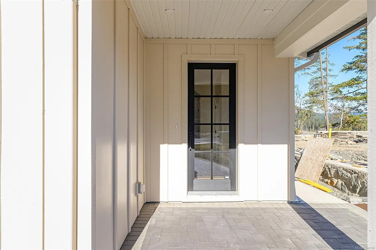
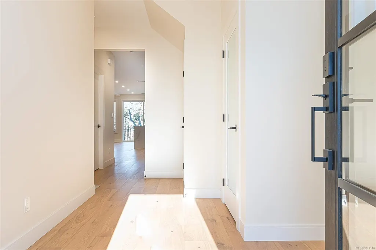
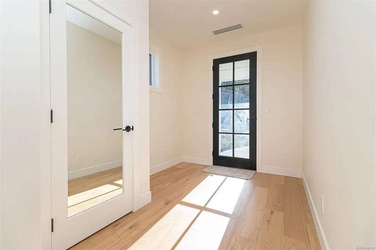
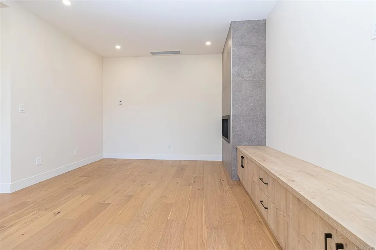
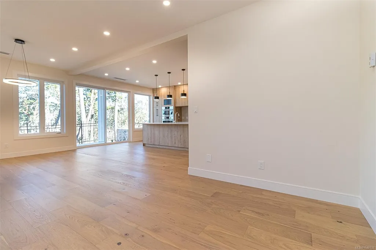
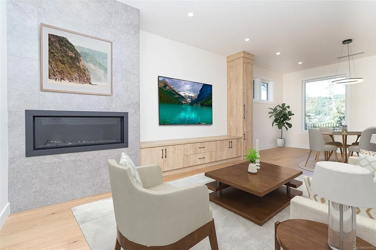
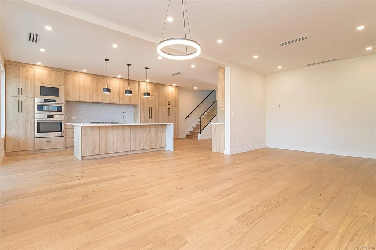
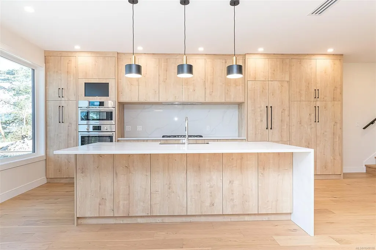
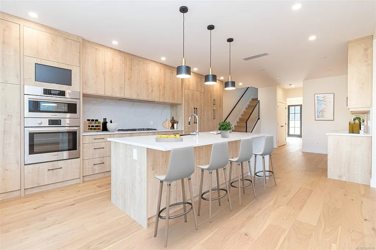
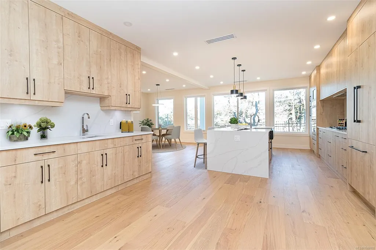
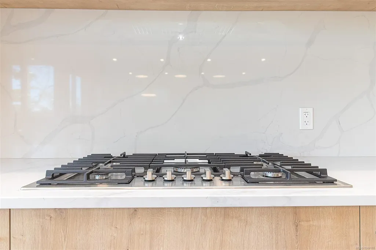
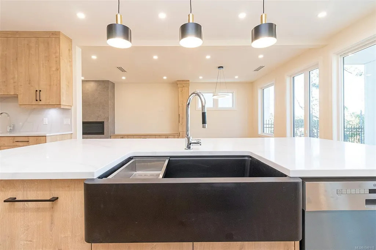
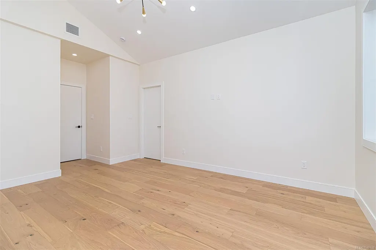
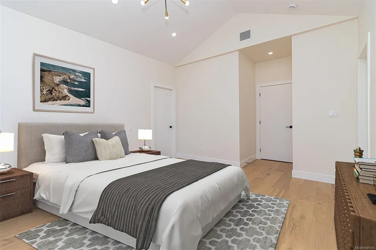
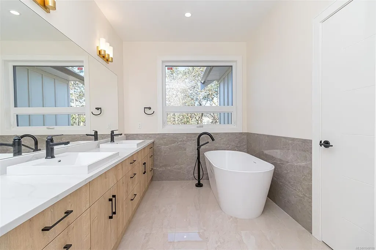
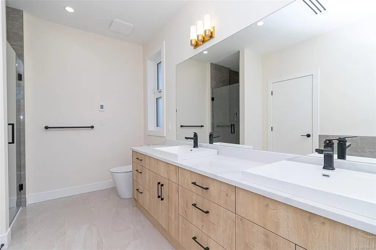
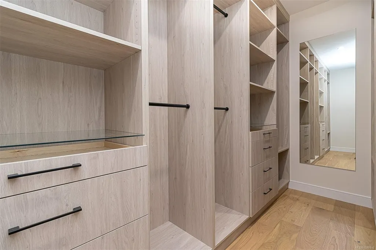
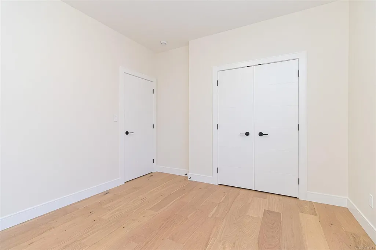
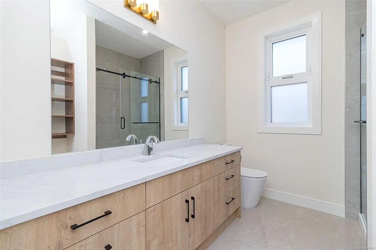
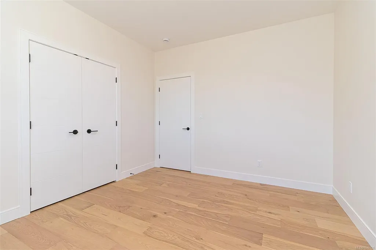
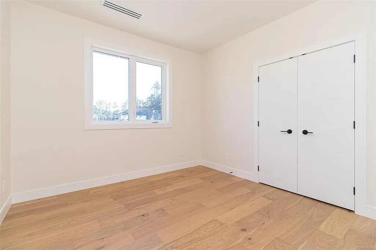
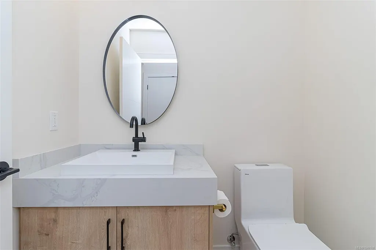
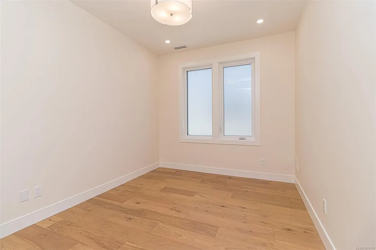
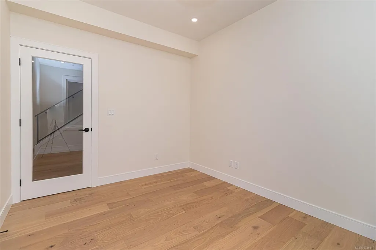
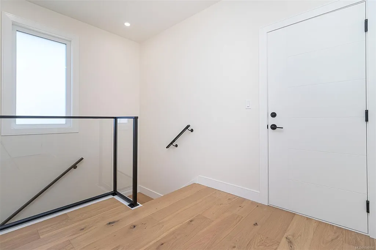
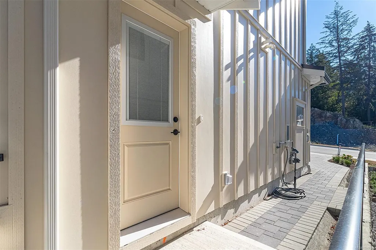
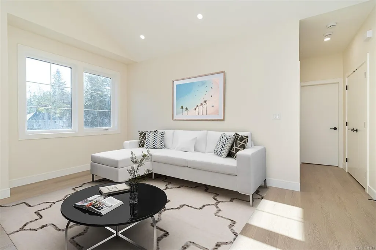
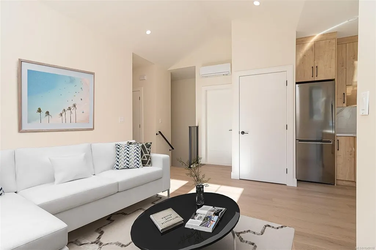
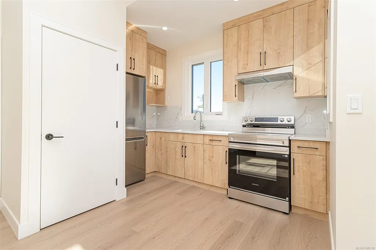
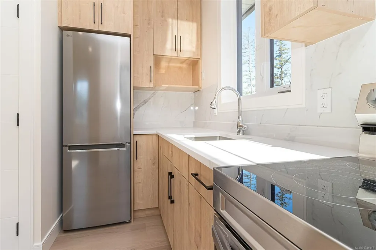
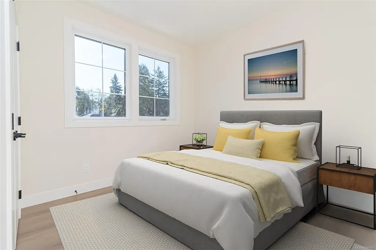
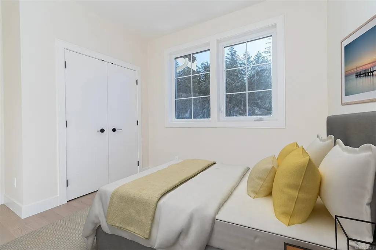
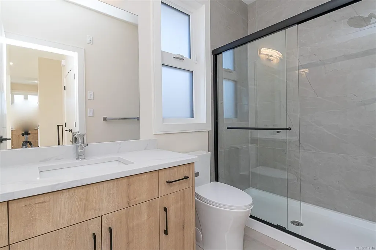
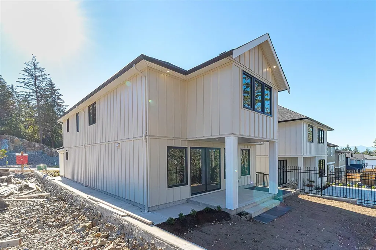
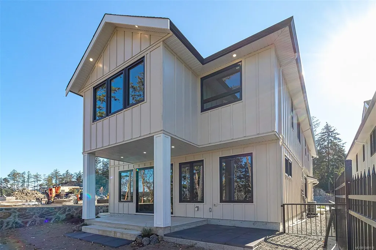
Looking for a stunning new home on an easy-care lot? Built by a builder with a long history of delivering top quality homes. Make this one a must see. Approx 3272 sq feet including roomy 1 bed suite with a side entry and separate heat & cooling. Features include heated tile floors in ensuite and main bathroom, quartz counter tops (waterfall on island), deluxe cabinets with Bosch built in oven, hidden Elise fridge, fenced easy care back yard and gas fireplace in living room. Roughed in vacuum system. Wired for security system. Both ensuite and main bath feature floor to ceiling tiled showers. Ensuite also has free standing tub, heated floor, 3 ft high tiled splash wall, quartz counters and raised sinks. The 1-bedroom suite with a separate side entry has separate heat pump and electrical meter to provide a top rent. Too many features to list in this home. Easy appts. Book one today.
General Features
| Living Area | 2869.00 |
|---|---|
| Sewer | Sewer Connected |
| Heating | Heat Pump,Natural Gas |
| Cooling | Air Conditioning |
| Roof | Fibreglass Shingle |
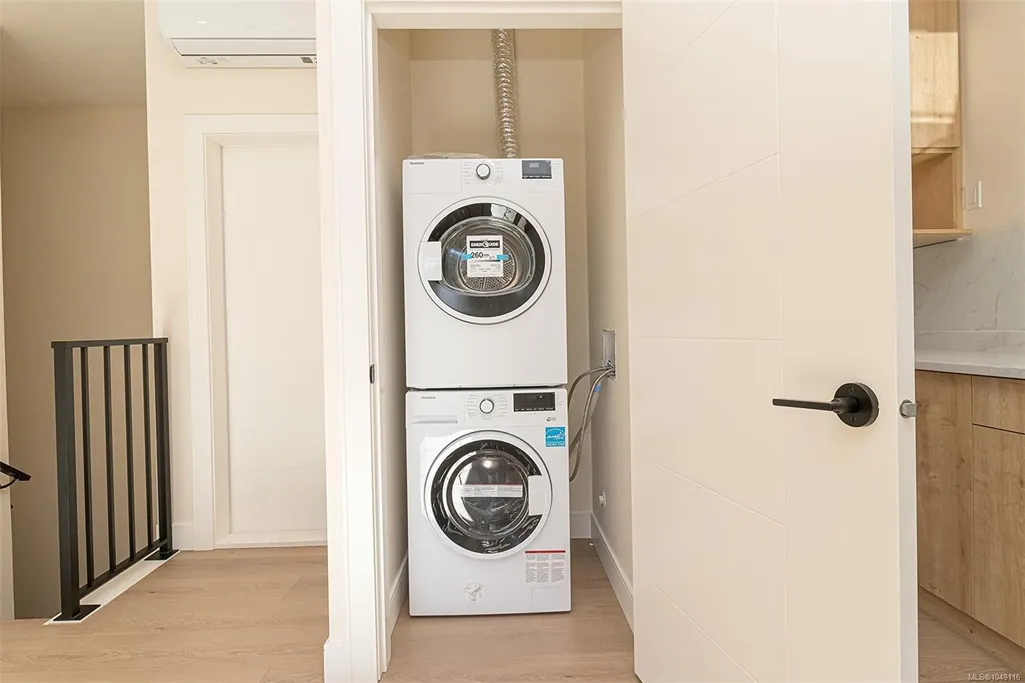
| Appliances | Dishwasher,Dryer,Oven Built-In,Refrigerator,Washer |
| Pets Allowed | Aquariums,Birds,Caged Mammals,Cats,Dogs |
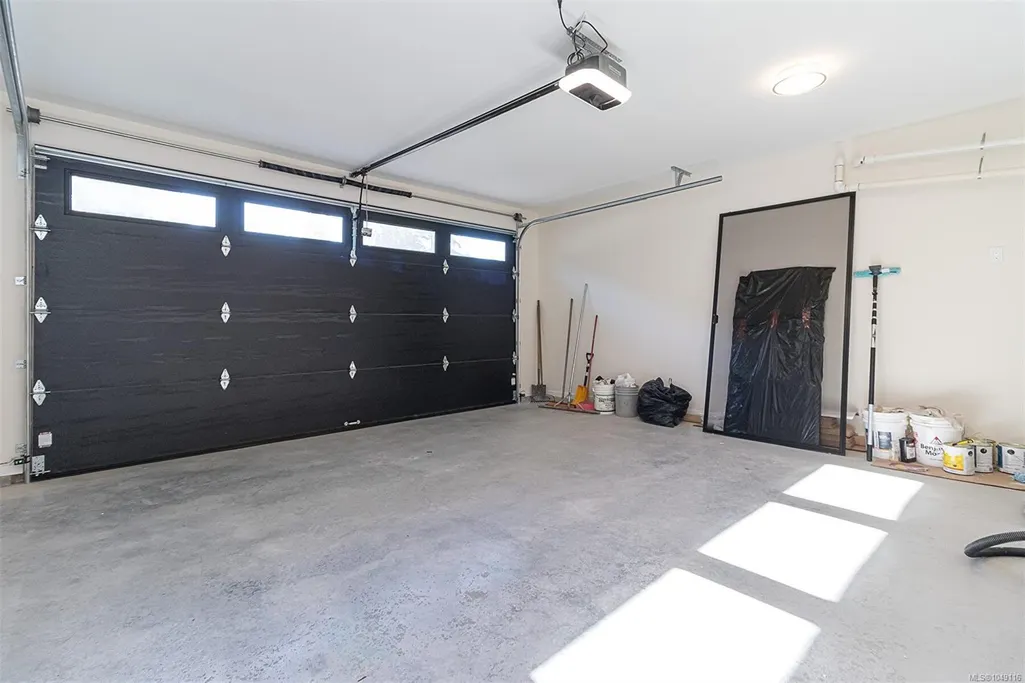
| Number of Garage Spaces | 2 |
| View | Mountain(s) |
| Property Subtype | Single Family Detached |
| Accessibility Features | Accessible Entrance,No Step Entrance,Primary Bedroom on Main |
| Property Type | Residential |
| Parking Total | 3 |
| Construction Materials | Cement Fibre,Concrete,Frame Wood,Insulation All |
| Zoning Type | Residential |
| Bathrooms Count Main Level | 3 |
| Home Warranty YN | Yes |
| Ensuite 4 Piece Total | 1 |
Interior Features
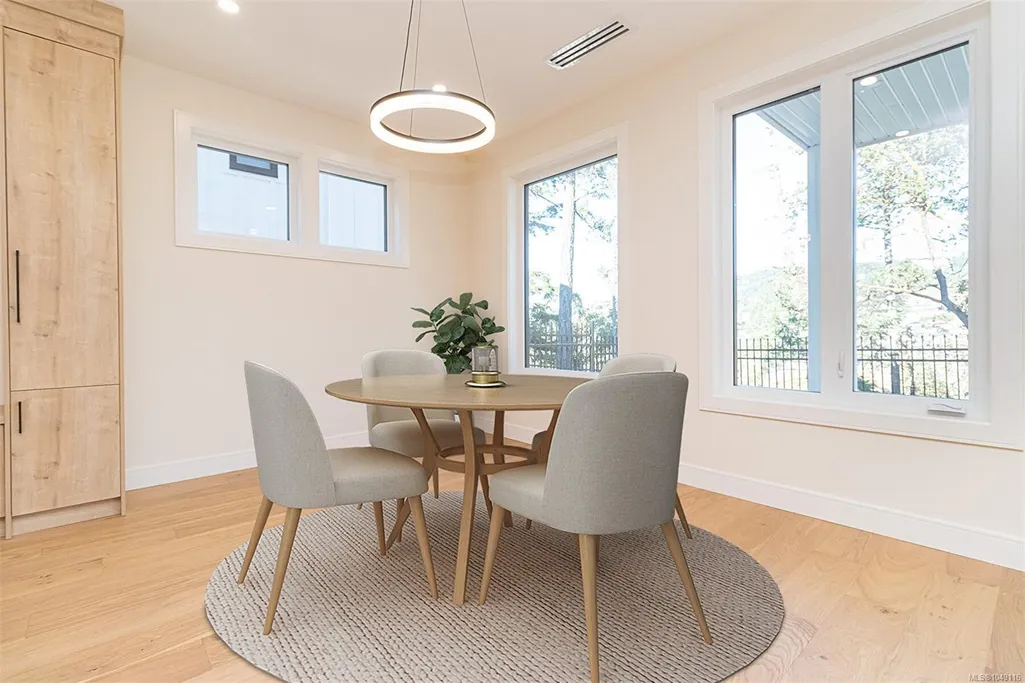
| Interior Features | Closet Organizer,Dining/Living Combo,Eating Area,Soaker Tub,Vaulted Ceiling(s) |
|---|---|
| Basement | None |
| Flooring | Hardwood,Laminate,Tile |
| Fireplace Features | Gas,Living Room |
| Fireplaces Total | 1 |
| Total Kitchens | 2 |
| Fireplace | Yes |
| Window Features | Insulated Windows,Vinyl Frames |
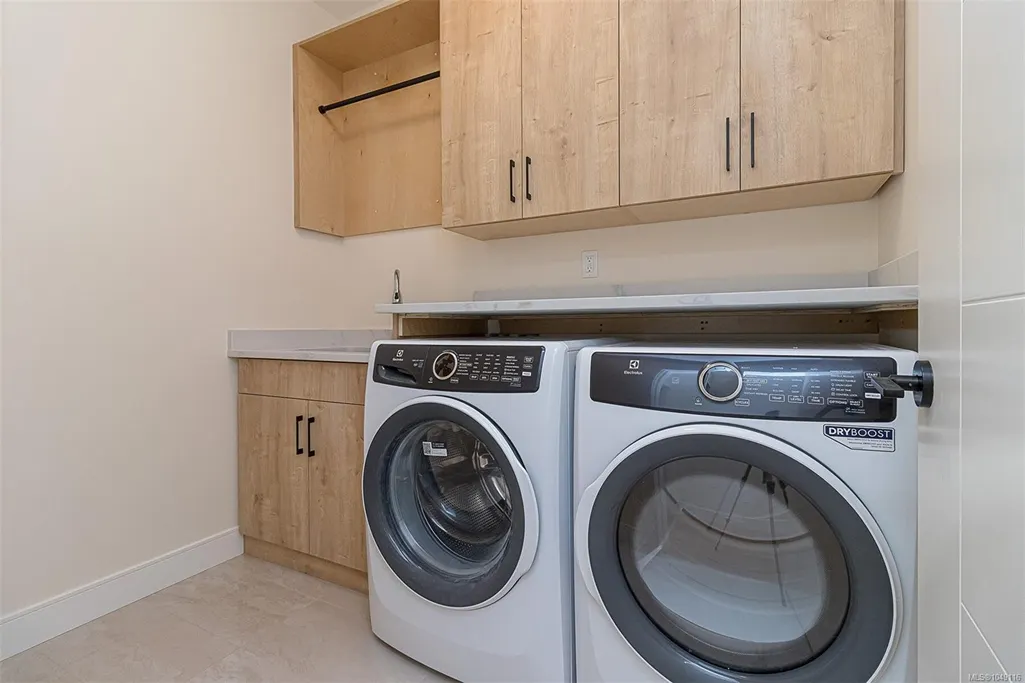
| Laundry Features | In House |
| Living Area Third | 0.00 |
| Living Area Second | 0.00 |
| Living Area Other | 0.00 |
| Living Area Main | 1653.00 |
| Living Area Lower | 1216.00 |
| Kitchens Count Main Level | 1 |
| Kitchens Count Lower Level | 1 |
| Building Area Unfinished | 403.00 |
| Bedrooms Or Dens Total | 4 |
| Bedrooms Count Main Level | 4 |
| Bathrooms Count Lower Level | 1 |
| Bath 4 Piece Total | 2 |
| Bath 2 Piece Total | 1 |
Exterior Features
| Building Features | Transit Nearby |
|---|---|
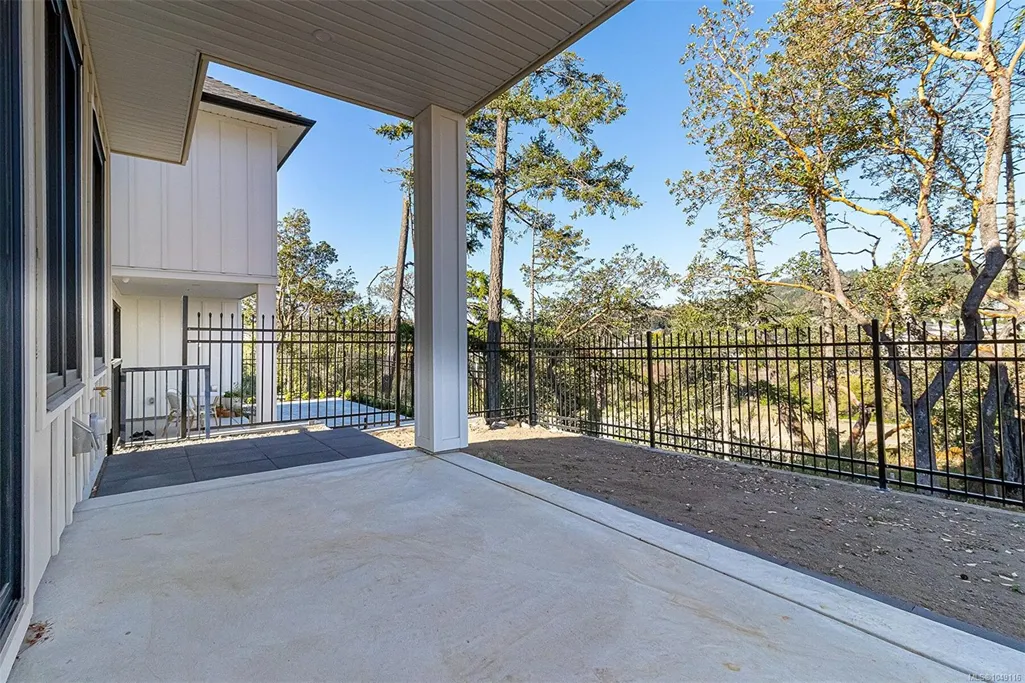
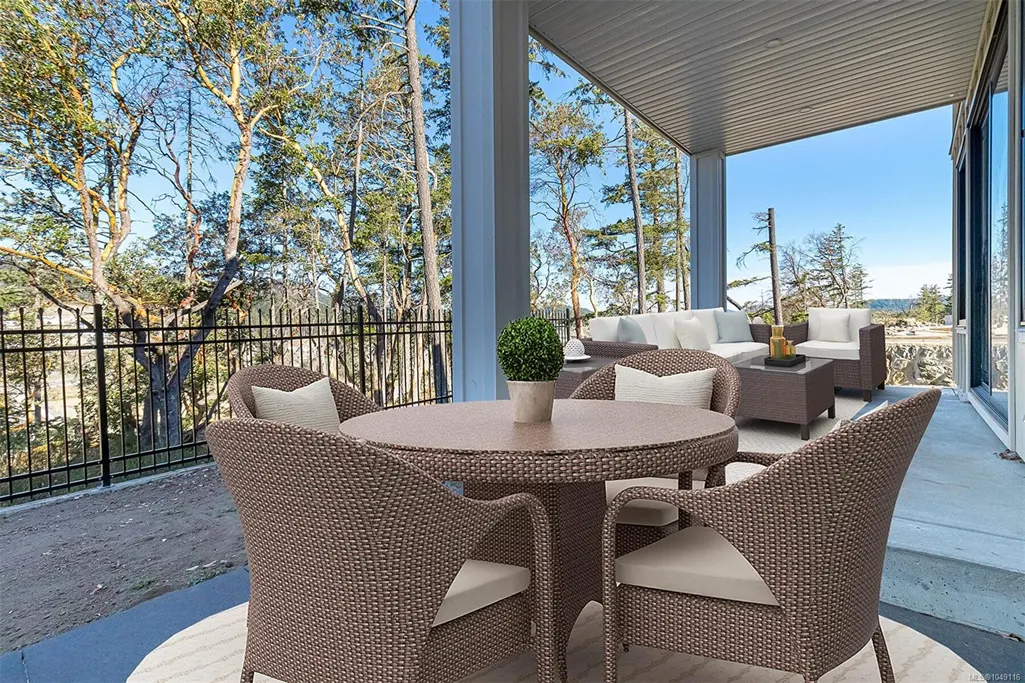
| Exterior Features | Balcony/Patio,Fenced,Low Maintenance Yard |
| Lot Features | Cul-de-sac,Easy Access,Family-Oriented Neighbourhood,Level,Private,Recreation Nearby,Rectangular Lot,Shopping Nearby,Sidewalk |
| Water Source | Municipal |
| Parking Features | Attached,Garage Double,On Street |
| Foundation | Poured Concrete,Slab |
| Building Area Total | 3272.00 |
| Garage Y/N | Yes |
| Lot Size Square Feet | 5168.00 |
| Lot Size Acres | 0.11 |
| View YN | Yes |
Amenities
- Views
- New Construction
- Adult 55+
- Lease To Own
- No Strata Fees
- Furnished
- Primary On Main
- Air Conditioning
- Seller Finance
- Green
- Fixer Upper
- Horse
- Golf
- Fireplace
- Deck
- Garage
- Basement
- Pool
Property vs Single Family Average in V9B 6C6
Price
Taxes
Year Built
Visits
In The Neighbourhood
Just Listed
Langford
$ 790,000
- Type
- Single Family
- Size
- 1,774 SqFt
- Rooms
- 3 Beds + 2 Baths
Royal LePage Coast Capital - Chatterton
Views
Langford
$ 949,000
- Type
- Single Family
- Size
- 2,082 SqFt
- Rooms
- 6 Beds + 3 Baths
Royal LePage Coast Capital - Chatterton
Open House
Langford
$ 1,199,900
- Type
- Single Family
- Size
- 2,314 SqFt
- Rooms
- 5 Beds + 4 Baths
Engel & Volkers Vancouver Island
Open House
Langford
$ 1,249,900
- Type
- Single Family
- Size
- 2,512 SqFt
- Rooms
- 5 Beds + 4 Baths
Engel & Volkers Vancouver Island
Open House
Langford
$ 1,249,900
- Type
- Single Family
- Size
- 2,145 SqFt
- Rooms
- 5 Beds + 4 Baths
Engel & Volkers Vancouver Island
 Data provided by: Victoria Real Estate Board 3035 Nanaimo Street, Victoria, British Columbia V8T 4W2
All information displayed is believed to be accurate but is not guaranteed and should be independently verified. No warranties or representations are made of any kind.
The trademarks REALTOR®, REALTORS® and the REALTOR® logo are controlled by The Canadian Real Estate Association (CREA) and identify real estate professionals who are members of CREA. The trademarks MLS®, Multiple Listing
Data provided by: Victoria Real Estate Board 3035 Nanaimo Street, Victoria, British Columbia V8T 4W2
All information displayed is believed to be accurate but is not guaranteed and should be independently verified. No warranties or representations are made of any kind.
The trademarks REALTOR®, REALTORS® and the REALTOR® logo are controlled by The Canadian Real Estate Association (CREA) and identify real estate professionals who are members of CREA. The trademarks MLS®, Multiple Listing
 Information should be deemed reliable but not guaranteed, all representations are approximate, and individual verification is recommended. Copyright ©2026 All rights reserved.
The trademarks REALTOR®, REALTORS® and the REALTOR® logo are controlled by The Canadian Real Estate Association (CREA) and identify real estate professionals who are members of CREA. The trademarks MLS®, Multiple Listing Service® and the associated logos are owned by CREA and identify the quality of services
Information should be deemed reliable but not guaranteed, all representations are approximate, and individual verification is recommended. Copyright ©2026 All rights reserved.
The trademarks REALTOR®, REALTORS® and the REALTOR® logo are controlled by The Canadian Real Estate Association (CREA) and identify real estate professionals who are members of CREA. The trademarks MLS®, Multiple Listing Service® and the associated logos are owned by CREA and identify the quality of services