

Golf Course
Address
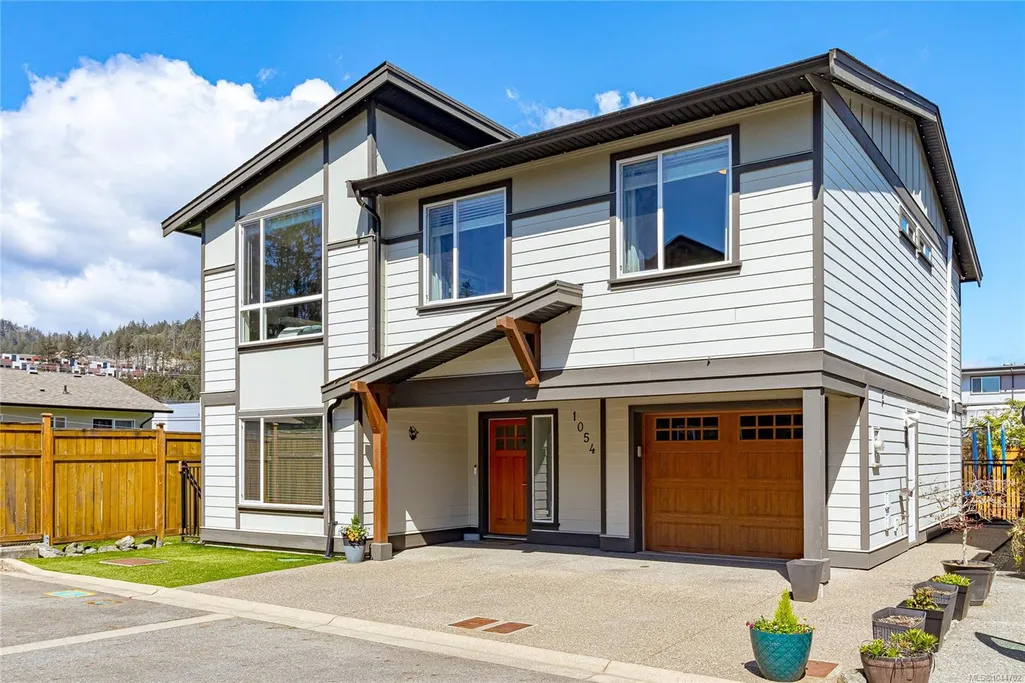
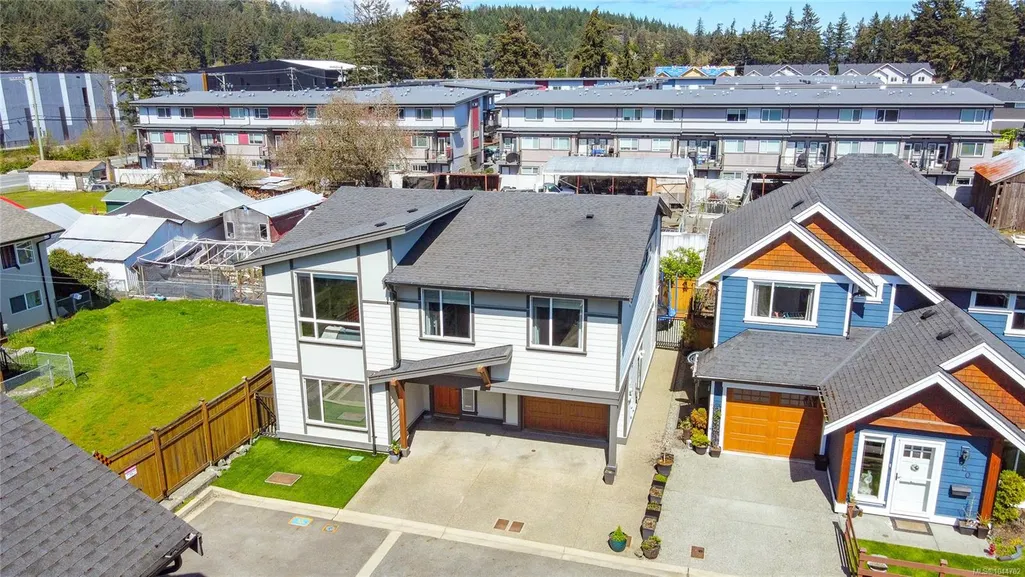
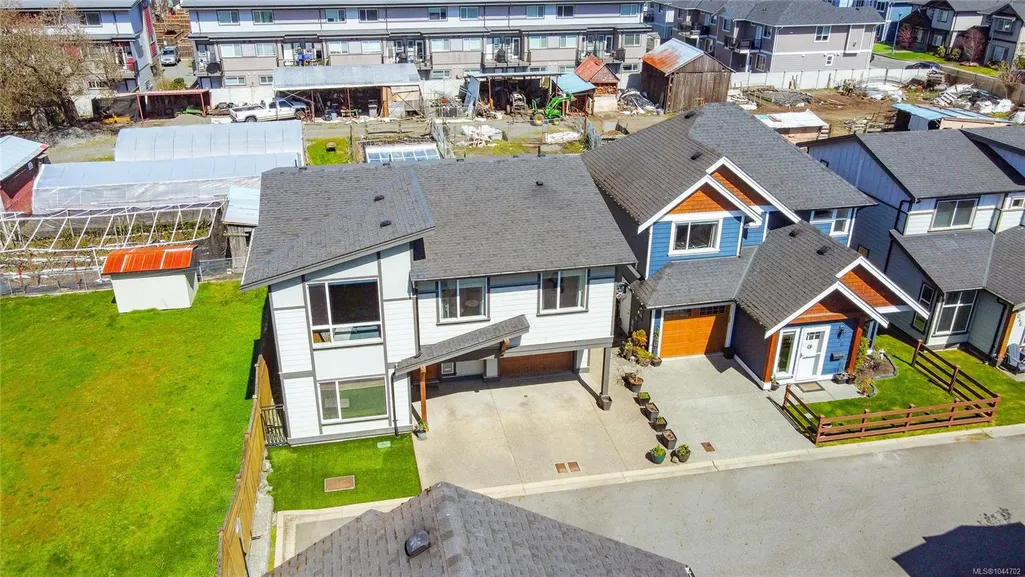
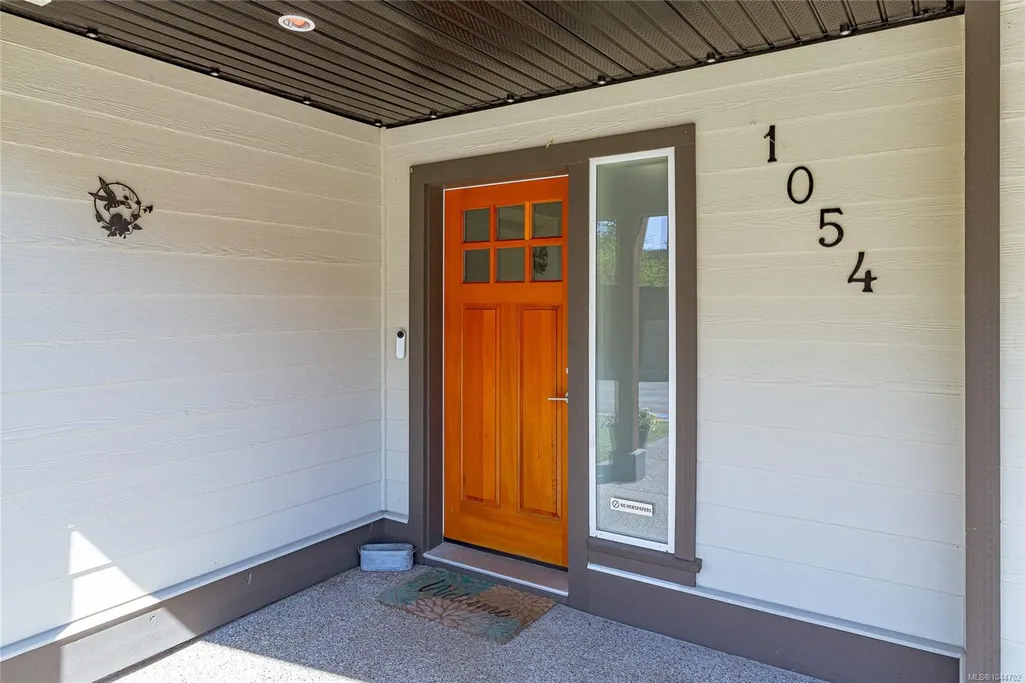
1054 Whitney Crt, Langford, BC
Price
$ 1,050,000
Property Attributes
- MLS#1044702
- TypeSingle Family
- Listing Status Active
- CityLangford
- AreaLangford
- NeighbourhoodLa Luxton
- Postal CodeV9C 0G9
- StyleSingle Family Detached
- Year Built2012
- Taxes$ 5036
- Price$ 1,050,000
- Bedrooms5
- Full Bathrooms3
- Half Bathrooms0
- Sqr Footage2105
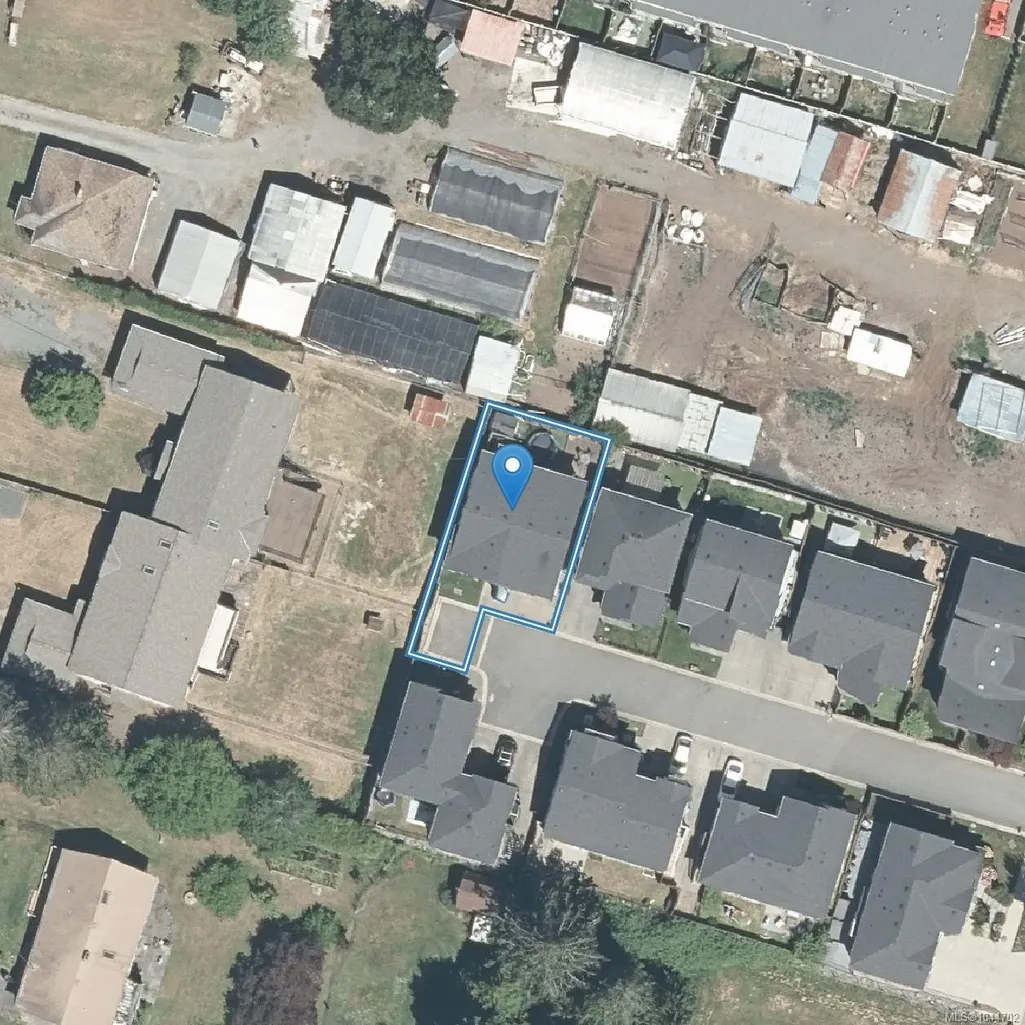
- Lot Size0.07 Acres
Data Source:
Victoria Real Estate Board (VREB)
Property Description
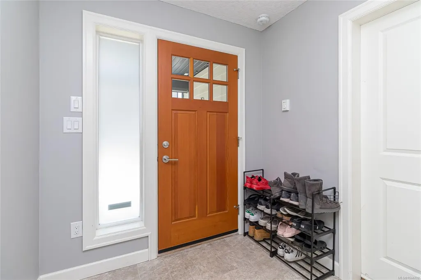
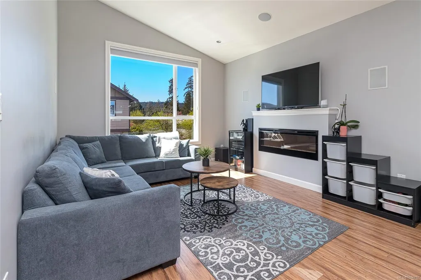
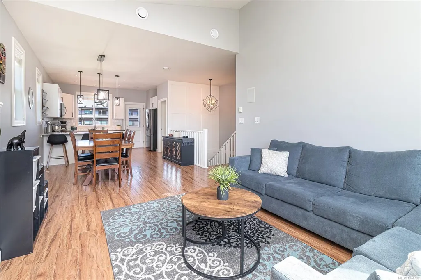
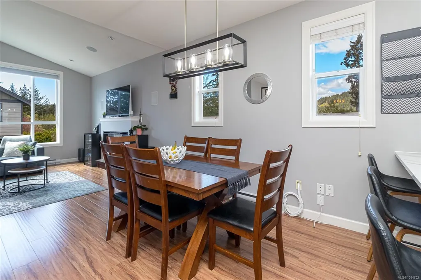
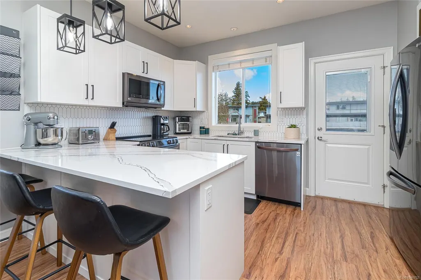
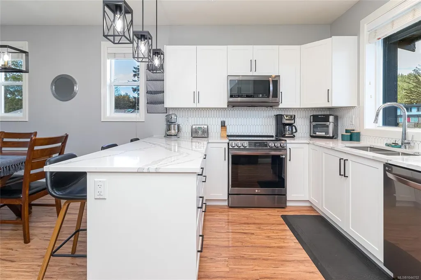
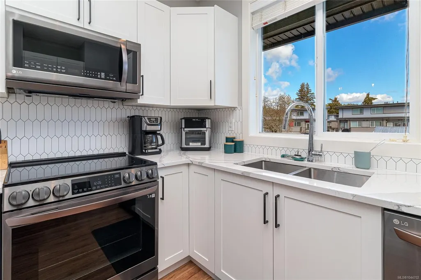
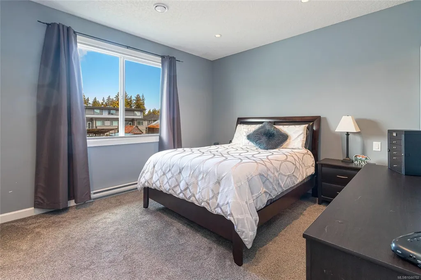
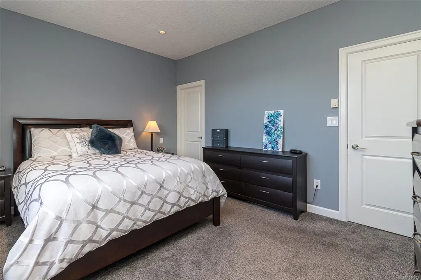
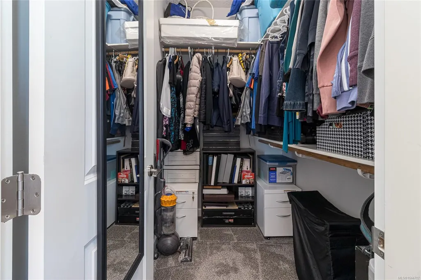
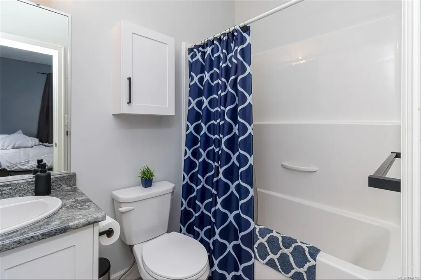
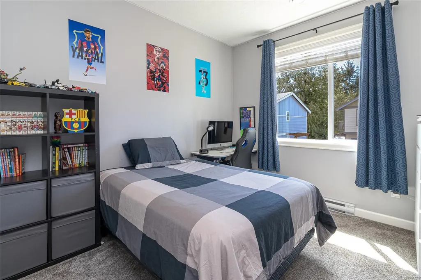
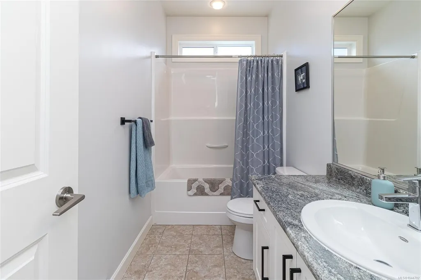
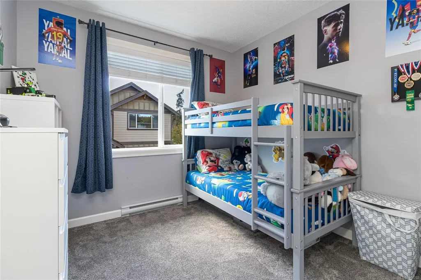
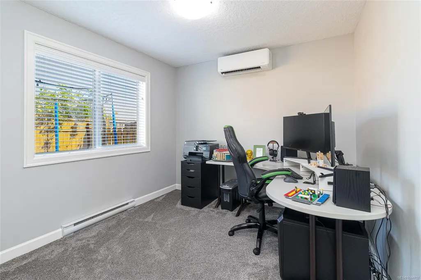
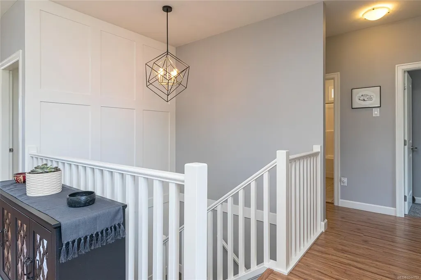
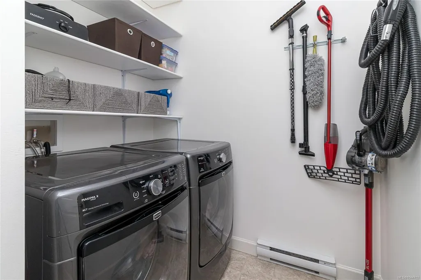
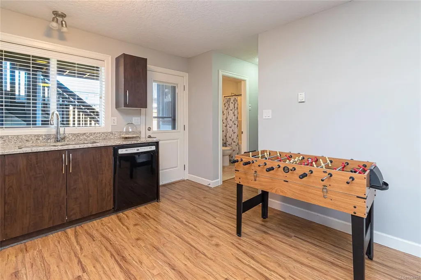
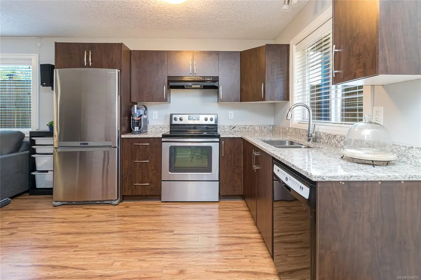
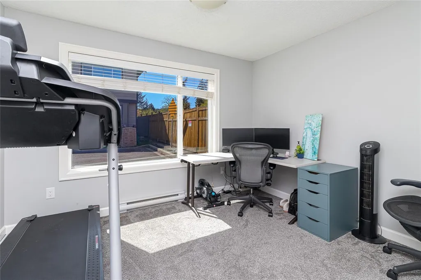
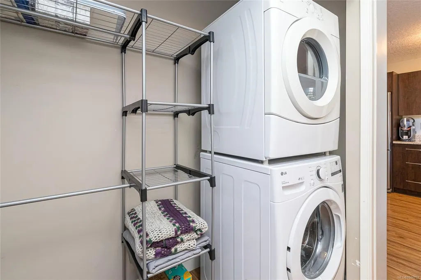
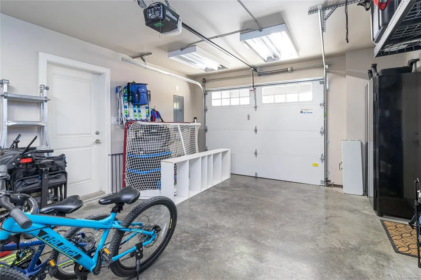
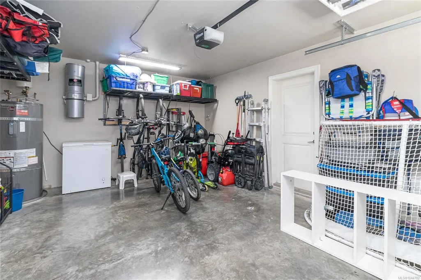
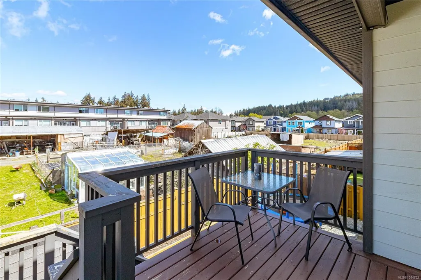
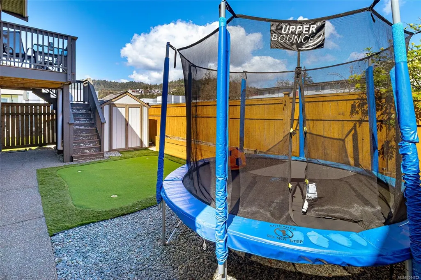
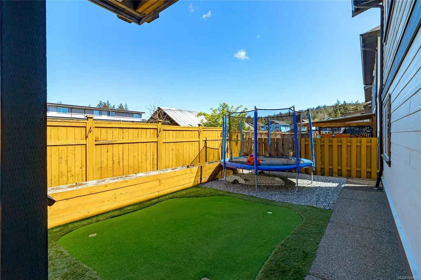
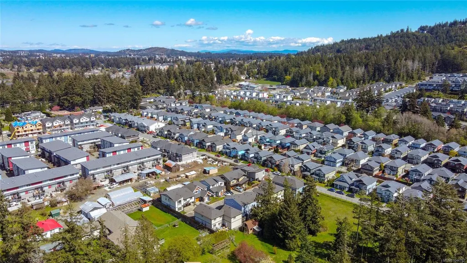
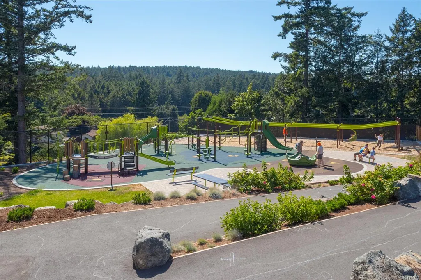
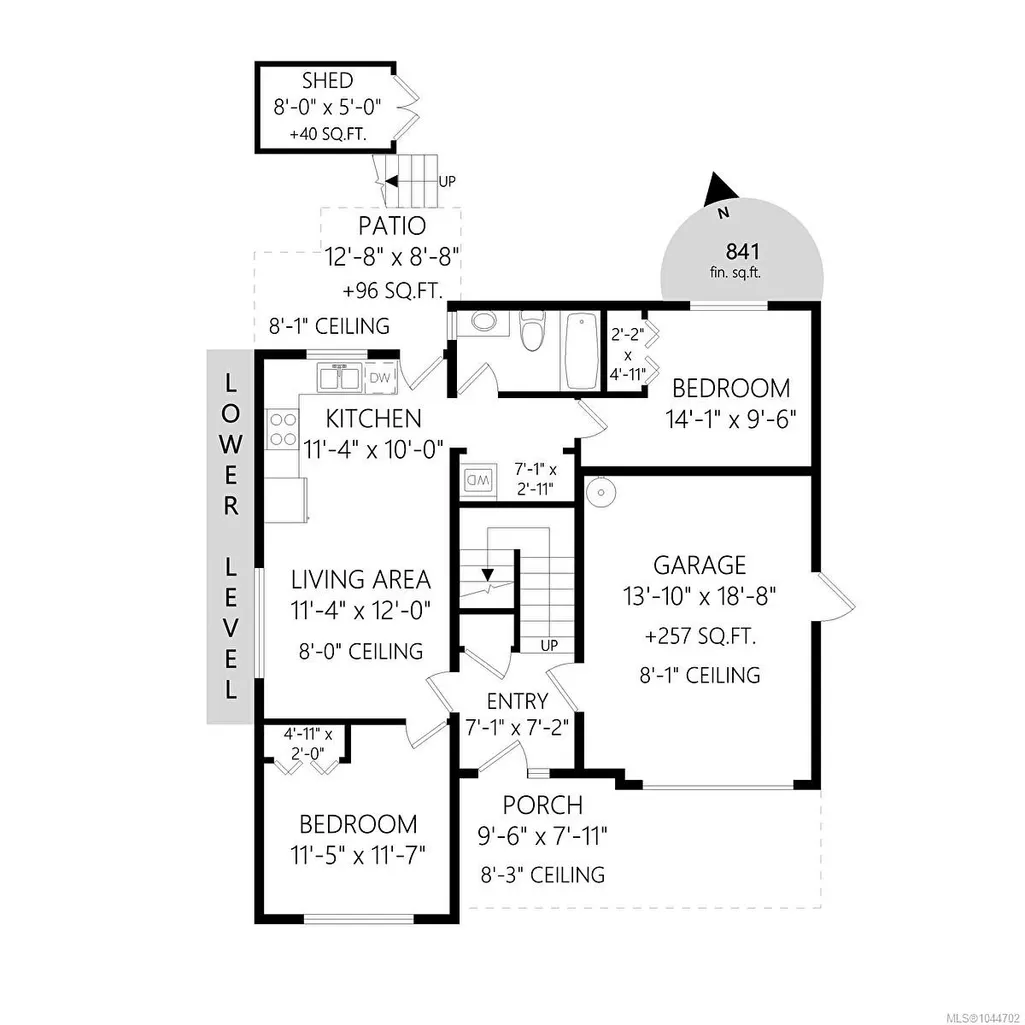
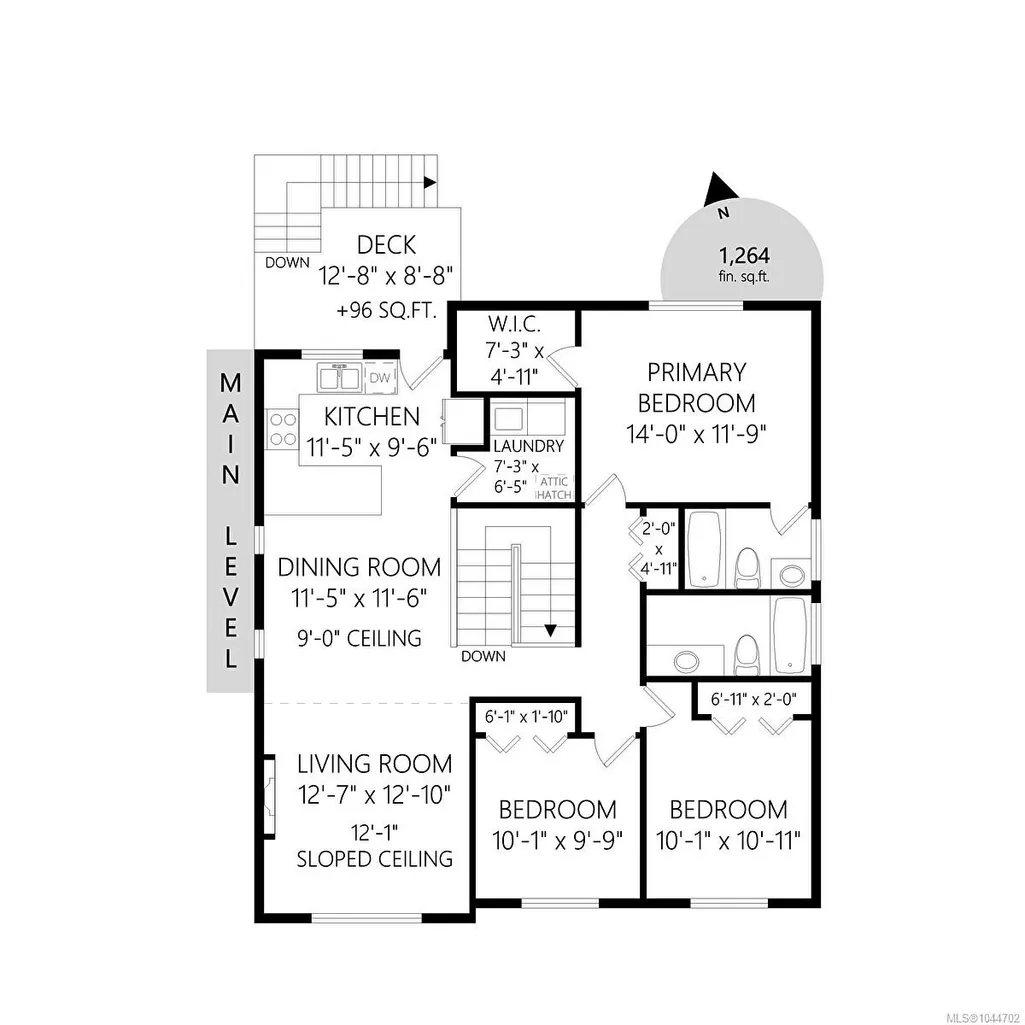
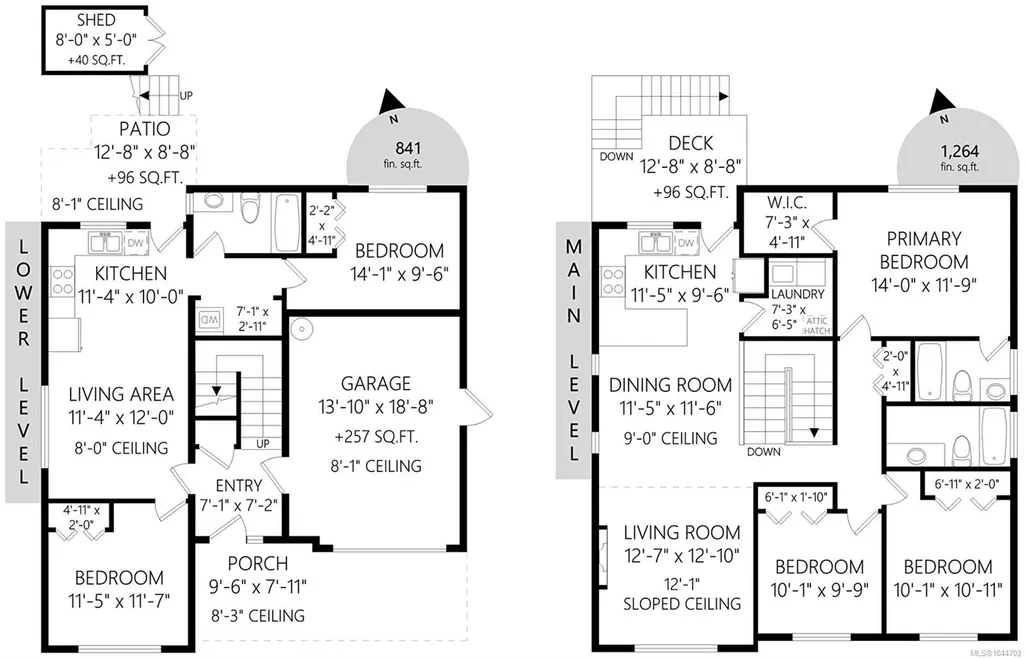
Welcome to this custom-built 2012 home offering over 2,000 sq.ft. with 5 bedrooms, 3 bathrooms, and a legal 2-bedroom suite, ideal for extended family or rental income. The bright, functional main home has three bedrooms, providing room for a growing family, home office, or guests. The modern kitchen features quartz countertops and stainless steel appliances, while the spacious living area is perfect for everyday life and entertaining. The primary bedroom includes a walk-in closet and ensuite. Updates include a 2024 heat pump, newer appliances, light fixtures and faucets, fresh paint, newer carpets, electric blinds in the living room, and a 2021 hot water tank. Enjoy the added comfort of central vacuum, surround sound, electric fireplace. Enjoy a landscaped and irrigated yard with space for kids, pets, and summer gatherings. Close to golf, shopping, trails, and about 20 minutes from downtown Victoria, this home offers space, comfort, and income potential.
General Features
| Living Area | 2105.00 |
|---|---|
| Sewer | Sewer To Lot |
| Heating | Baseboard,Electric,Heat Pump |
| Cooling | Air Conditioning |
| Roof | Asphalt Shingle |
| Appliances | Dishwasher,Dryer,Oven/Range Electric,Range Hood,Refrigerator,Washer |
| Pets Allowed | Aquariums,Birds,Caged Mammals,Cats,Dogs |
| Assoc Fees | 25.00 |
| Number of Garage Spaces | 1 |
| Property Subtype | Single Family Detached |
| Property Type | Residential |
| Parking Total | 5 |
| Construction Materials | Cement Fibre,Frame Wood |
| Association Fee Frequency | Monthly |
| # of Buildings | 7 |
| Zoning Type | Residential |
| Bathrooms Count Main Level | 2 |
| Pets Allowed Notes | See Bylaws and Rules and Regulations |
| Ensuite 4 Piece Total | 1 |
Interior Features
| Interior Features | Storage,Vaulted Ceiling(s) |
|---|---|
| Basement | None |
| Flooring | Carpet,Laminate,Tile |
| Fireplace Features | Electric |
| Fireplaces Total | 1 |
| Total Kitchens | 2 |
| Fireplace | Yes |
| Window Features | Blinds,Screens,Window Coverings |
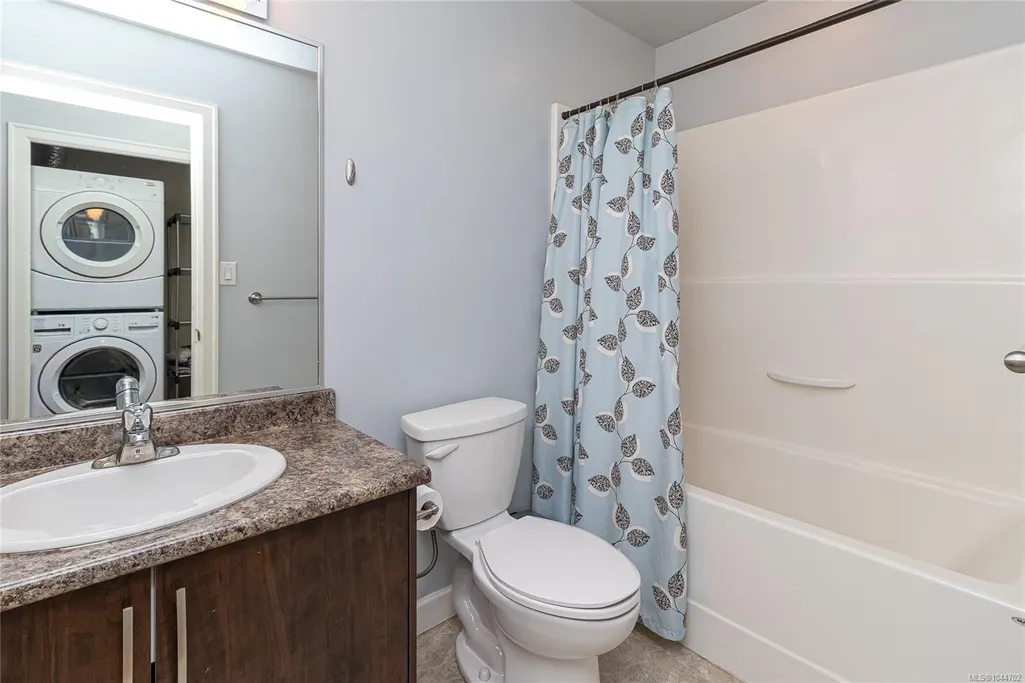
| Laundry Features | In Unit |
| Number Of Units In Community | 7 |
| Living Area Third | 0.00 |
| Living Area Second | 0.00 |
| Living Area Other | 0.00 |
| Living Area Main | 1264.00 |
| Living Area Lower | 841.00 |
| Kitchens Count Main Level | 1 |
| Kitchens Count Lower Level | 1 |
| Building Area Unfinished | 257.00 |
| Bedrooms Or Dens Total | 5 |
| Bedrooms Count Main Level | 3 |
| Bedrooms Count Lower Level | 2 |
| Bathrooms Count Lower Level | 1 |
| Bath 4 Piece Total | 2 |
| Number Of Units In Building | 1 |
Exterior Features
| Exterior Features | Balcony/Patio,Fencing: Full,Sprinkler System |
|---|---|
| Lot Features | Rectangular Lot |
| Water Source | Municipal,To Lot |
| Parking Features | Additional,Attached,Garage |
| Foundation | Poured Concrete |
| Building Area Total | 2362.00 |
| Garage Y/N | Yes |
| Lot Size Square Feet | 3265.00 |
| Lot Size Acres | 0.07 |
| Parking Strata Common Spaces | 1 |
Amenities
- Views
- New Construction
- Adult 55+
- Lease To Own
- No Strata Fees
- Furnished
- Primary On Main
- Air Conditioning
- Seller Finance
- Green
- Fixer Upper
- Horse
- Golf
- Fireplace
- Deck
- Garage
- Basement
- Pool
Property vs Single Family Average in V9C 0G9
Price
Year Built
Visits
In The Neighbourhood
Fixer Upper
Langford
$ 2,250,000
- Type
- Single Family
- Size
- 1,088 SqFt
- Rooms
- 2 Beds + 2 Baths
Fair Realty
Fixer Upper
Langford
$ 825,000
- Type
- Single Family
- Size
- 2,504 SqFt
- Rooms
- 3 Beds + 2 Baths
RE/MAX Generation
 Data provided by: Victoria Real Estate Board 3035 Nanaimo Street, Victoria, British Columbia V8T 4W2
All information displayed is believed to be accurate but is not guaranteed and should be independently verified. No warranties or representations are made of any kind.
The trademarks REALTOR®, REALTORS® and the REALTOR® logo are controlled by The Canadian Real Estate Association (CREA) and identify real estate professionals who are members of CREA. The trademarks MLS®, Multiple Listing
Data provided by: Victoria Real Estate Board 3035 Nanaimo Street, Victoria, British Columbia V8T 4W2
All information displayed is believed to be accurate but is not guaranteed and should be independently verified. No warranties or representations are made of any kind.
The trademarks REALTOR®, REALTORS® and the REALTOR® logo are controlled by The Canadian Real Estate Association (CREA) and identify real estate professionals who are members of CREA. The trademarks MLS®, Multiple Listing
 Information should be deemed reliable but not guaranteed, all representations are approximate, and individual verification is recommended. Copyright ©2026 All rights reserved.
The trademarks REALTOR®, REALTORS® and the REALTOR® logo are controlled by The Canadian Real Estate Association (CREA) and identify real estate professionals who are members of CREA. The trademarks MLS®, Multiple Listing Service® and the associated logos are owned by CREA and identify the quality of services
Information should be deemed reliable but not guaranteed, all representations are approximate, and individual verification is recommended. Copyright ©2026 All rights reserved.
The trademarks REALTOR®, REALTORS® and the REALTOR® logo are controlled by The Canadian Real Estate Association (CREA) and identify real estate professionals who are members of CREA. The trademarks MLS®, Multiple Listing Service® and the associated logos are owned by CREA and identify the quality of services