

Waterfront - Primary on Main

Address
9949 Third St # 201, Sidney, BC
Price
$ 2,750,000
Property Attributes
- MLS#1042482
- TypeSingle Family
- Listing Status Active
- CitySidney
- AreaSidney
- NeighbourhoodSi Sidney North-East
- Postal CodeV8L 3B1
- StyleHalf Duplex
- Year Built2006
- Taxes$ 9425
- Price$ 2,750,000
- Bedrooms4
- Full Bathrooms4
- Half Bathrooms0
- Sqr Footage3121
- Lot Size0.08 Acres
Data Source:
Victoria Real Estate Board (VREB)
Property Description
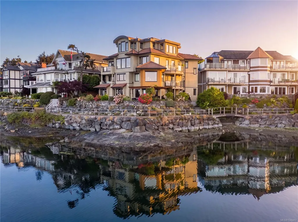
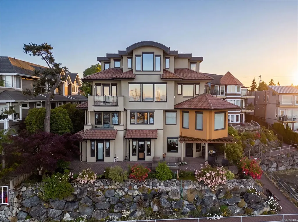
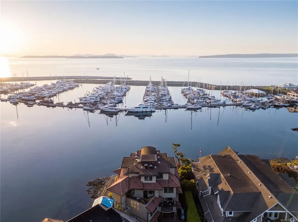
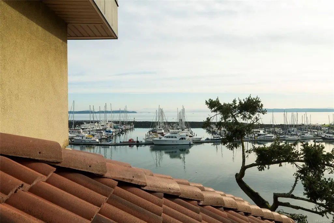
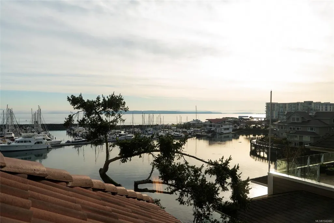
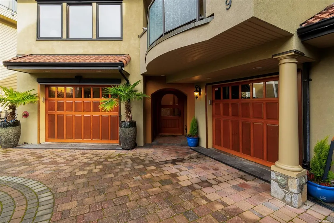
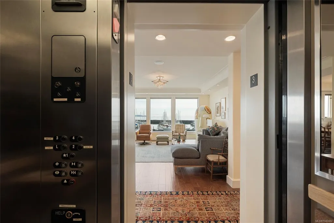
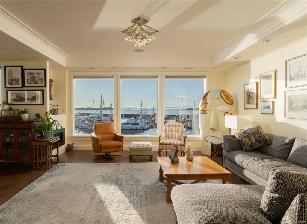
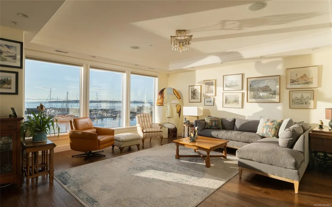
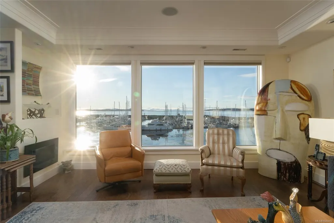
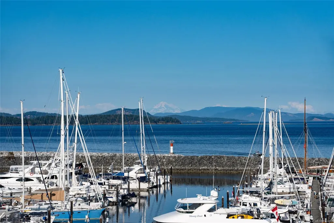
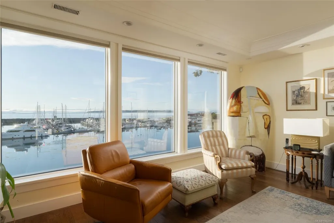
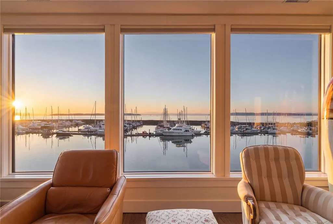
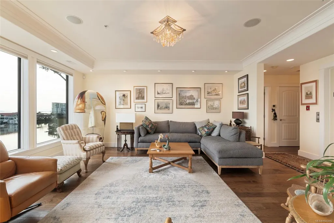
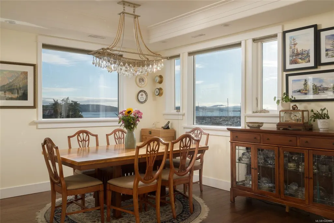
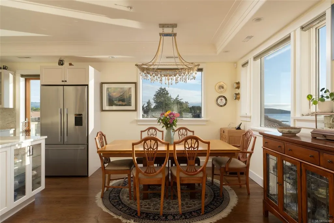
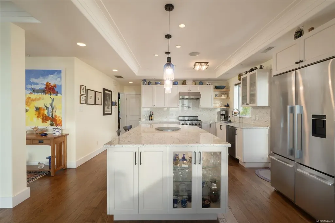
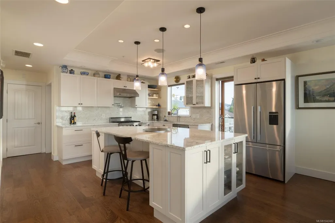
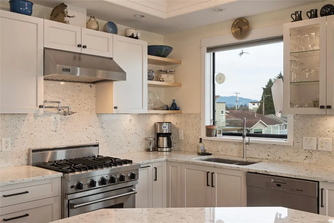
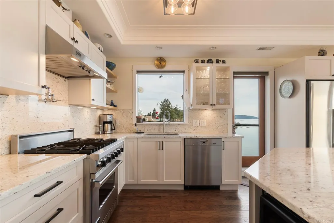
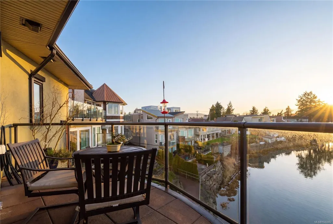
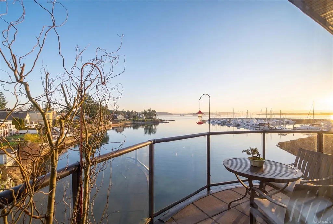
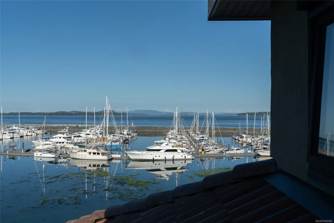
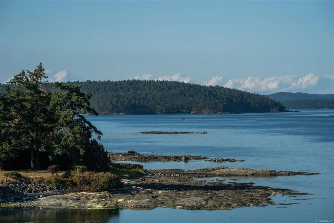
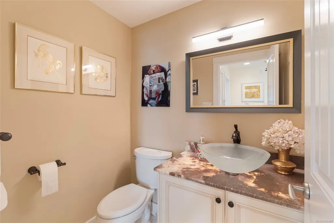
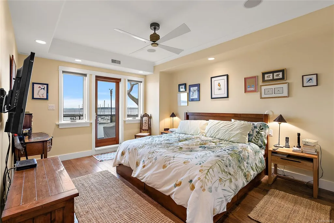
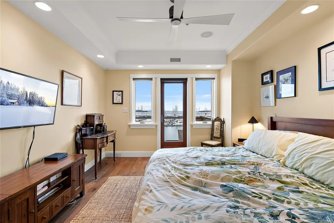
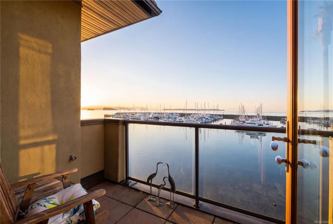
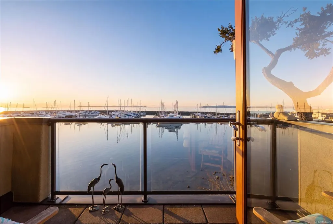
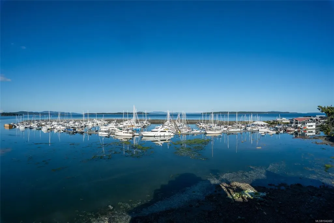
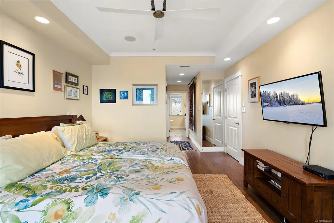
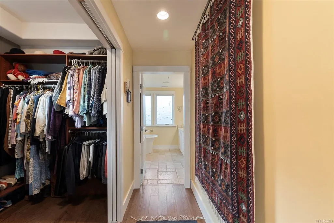
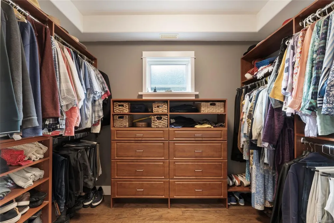
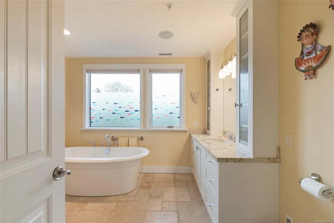
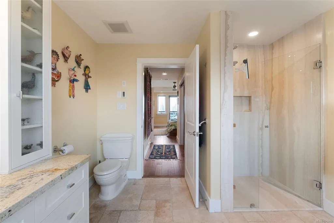
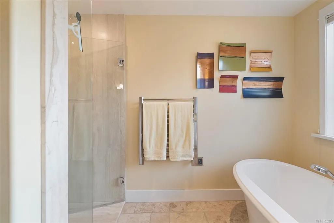
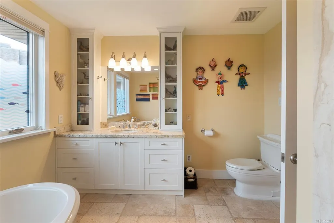
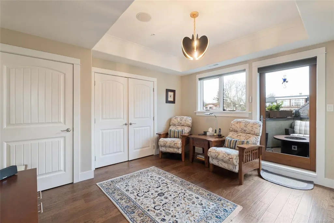
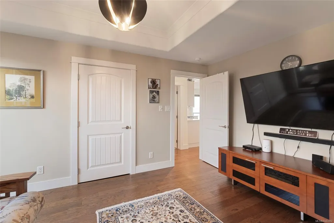
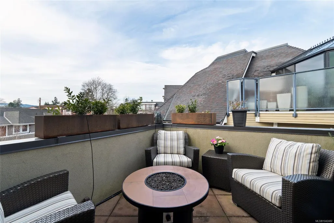
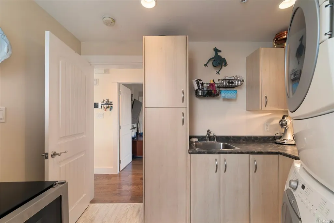
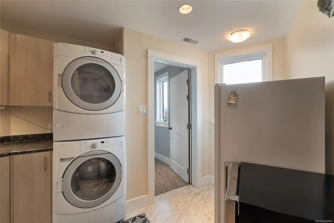
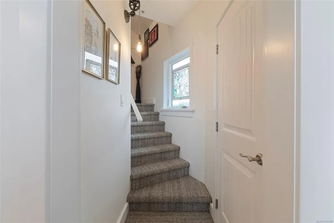
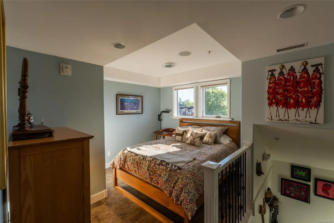
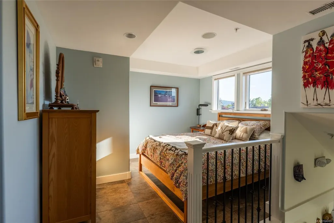
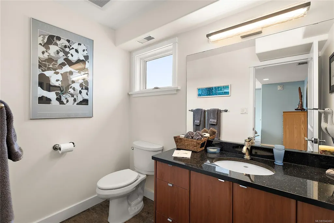
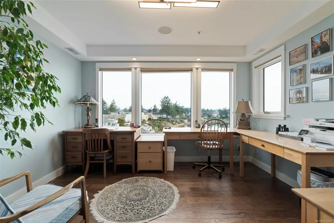
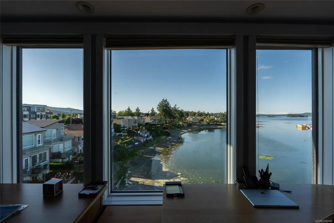
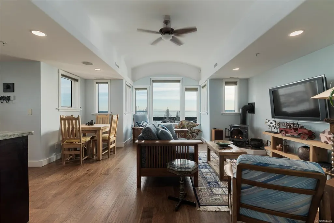
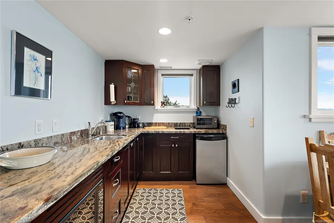
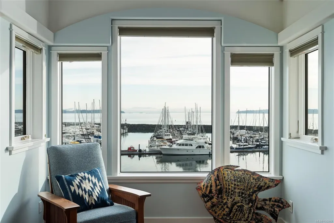
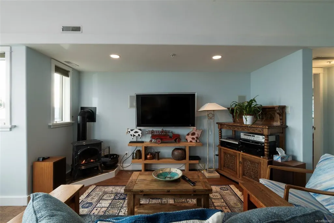
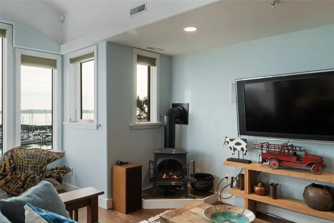
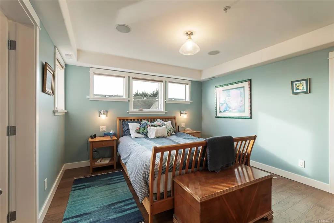
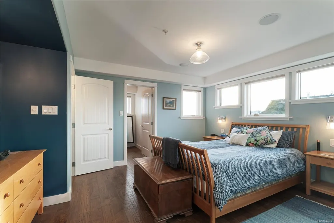
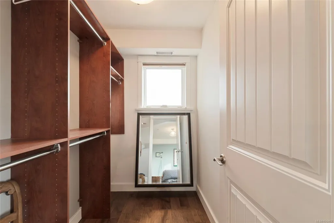
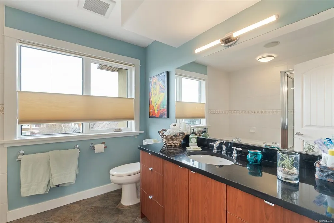
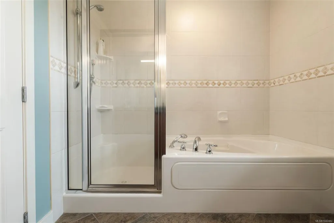
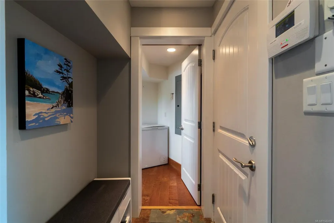
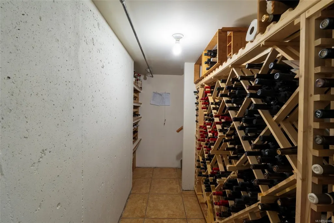
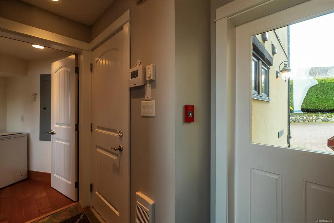
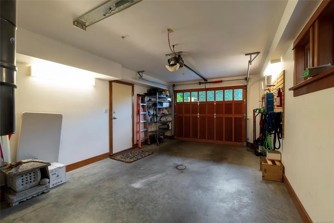
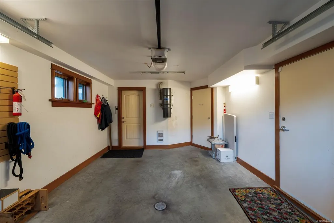
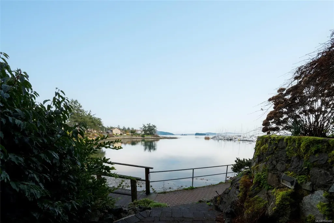
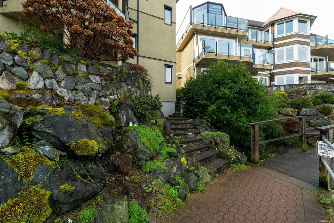
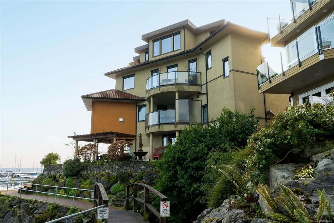
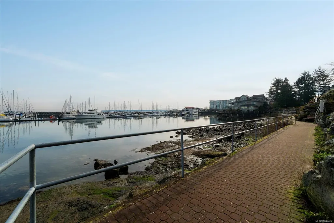
OH SAT 2-3:30PM. Follow your dream home to Villa Isabella, an exceptional waterfront residence in one of Sidney’s most desirable locations. Just steps from Beacon Ave, this 3,100+ sqft home offers remarkable space and an everyday connection to the ocean. 2 levels with a private elevator, floor-to-ceiling windows frame broad views of the harbour, marina & Mt Baker, with sailboats & lively marine life creating an ever-evolving backdrop. The principal level features open yet well-defined living & dining areas, anchored by an updated kitchen with abundant storage & a substantial island. The ocean-view primary suite includes a private balcony, walk-in closet & spa-like ensuite. 2nd bedroom, powder room & large laundry room complete the level. Above, a secondary living area offers its own kitchen, living/dining spaces, additional rooms & 2nd primary suite, ideal for family, guests or live-in support. 3 balconies, wine cellar, attached garage & direct access to Sidney’s waterfront walkway!
General Features
| Living Area | 3121.00 |
|---|---|
| Sewer | Sewer Connected |
| Heating | Electric,Forced Air,Heat Pump,Natural Gas |
| Cooling | Air Conditioning |
| Roof | Tile |
| Appliances | Dishwasher,Dryer,Oven/Range Gas,Refrigerator,Washer |
| Pets Allowed | Cats,Dogs |
| Assoc Fees | 750.00 |
| Number of Garage Spaces | 1 |
| HOA Fee Includes | Garbage Removal,Insurance,Maintenance Grounds,Maintenance Structure |
| View | Mountain(s),Ocean |
| Property Subtype | Half Duplex |
| Subdivision Name | Villa Isabella |
| Accessibility Features | No Step Entrance,Primary Bedroom on Main,Wheelchair Friendly |
| Property Type | Residential |
| Parking Total | 2 |
| Construction Materials | Insulation: Ceiling,Insulation: Walls,Stucco |
| Association Fee Frequency | Monthly |
| # of Buildings | 1 |
| Association Amenities | Elevator(s),Private Drive/Road |
| Zoning Type | Multi-Family |
| Bathrooms Count Main Level | 2 |
| Pets Allowed Notes | See Strata Bylaws |
| Ensuite 4 Piece Total | 2 |
Interior Features
| Interior Features | Ceiling Fan(s),Closet Organizer,Controlled Entry,Eating Area,Elevator,Soaker Tub,Vaulted Ceiling(s),Wine Storage |
|---|---|
| Basement | None |
| Flooring | Carpet,Tile,Wood |
| Fireplace Features | Family Room,Gas,Living Room |
| Fireplaces Total | 2 |
| Total Kitchens | 2 |
| Fireplace | Yes |
| Levels In Unit | 2 |
| Window Features | Blinds,Insulated Windows,Screens,Wood Frames |
| Laundry Features | In House |
| Number Of Units In Community | 2 |
| Living Area Third | 0.00 |
| Living Area Second | 1136.00 |
| Living Area Other | 168.00 |
| Living Area Main | 1727.00 |
| Living Area Lower | 168.00 |
| Kitchens Count Second Level | 1 |
| Kitchens Count Main Level | 1 |
| Building Area Unfinished | 414.00 |
| Bedrooms Or Dens Total | 5 |
| Bedrooms Count Second Level | 2 |
| Bedrooms Count Main Level | 2 |
| Bed And Breakfast | None |
| Bathrooms Count Second Level | 2 |
| Bath 2 Piece Total | 2 |
| Basement Height Feet | 7 |
| Basement Height Inches | 1 |
| Number Of Units In Building | 2 |
Exterior Features
| Building Features | Fire Alarm,Fire Sprinklers,Security System,Transit Nearby |
|---|---|
| Waterfront | Yes |
| Exterior Features | Balcony/Deck |
| Lot Features | Central Location,Irregular Lot,Marina Nearby,No Through Road,Private,Quiet Area,Recreation Nearby,Shopping Nearby,Walk on Waterfront |
| Water Source | Municipal |
| Parking Features | Additional,Attached,Garage |
| WaterFront Features | Ocean |
| Foundation | Poured Concrete |
| Building Area Total | 3535.00 |
| Garage Y/N | Yes |
| Lot Size Square Feet | 3589.00 |
| Lot Size Acres | 0.08 |
| View YN | Yes |
| Parking Strata Lot Spaces | 1 |
| Parking Strata LCP Spaces | 1 |
| Parking Area Strata | 272.00 |
Amenities
- Views
- New Construction
- Adult 55+
- Lease To Own
- No Strata Fees
- Furnished
- Primary On Main
- Air Conditioning
- Seller Finance
- Green
- Fixer Upper
- Horse
- Golf
- Fireplace
- Deck
- Garage
- Basement
- Pool
Property vs Single Family Average in V8L 3B1
Price
Taxes
Year Built
Visits
In The Neighbourhood
Waterfront
Sidney
$ 950,000
- Type
- Single Family
- Size
- 1,225 SqFt
- Rooms
- 2 Beds + 2 Baths
Pemberton Holmes Ltd.
Open House
Sidney
$ 829,900
- Type
- Single Family
- Size
- 1,207 SqFt
- Rooms
- 3 Beds + 2 Baths
Coldwell Banker Oceanside Real Estate
Open House
Sidney
$ 1,400,000
- Type
- Single Family
- Size
- 1,382 SqFt
- Rooms
- 3 Beds + 2 Baths
Macdonald Realty Ltd. (Sid)
Golf Course
Sidney
$ 1,795,000
- Type
- Single Family
- Size
- 2,306 SqFt
- Rooms
- 4 Beds + 3 Baths
Royal LePage Coast Capital - Chatterton
Sidney
$ 1,179,999
- Type
- Single Family
- Size
- 1,717 SqFt
- Rooms
- 5 Beds + 2 Baths
Sanpra Real Estate Inc.
Views
Sidney
$ 1,299,900
- Type
- Single Family
- Size
- 2,224 SqFt
- Rooms
- 4 Beds + 3 Baths
Coldwell Banker Oceanside Real Estate
Water Views
Sidney
$ 1,599,000
- Type
- Single Family
- Size
- 2,748 SqFt
- Rooms
- 3 Beds + 3 Baths
Royal LePage Coast Capital - Oak Bay
Fixer Upper
Sidney
$ 799,900
- Type
- Single Family
- Size
- 1,052 SqFt
- Rooms
- 3 Beds + 1 Baths
Royal LePage Coast Capital - Westshore
Primary On Main
Sidney
$ 970,000
- Type
- Single Family
- Size
- 2,186 SqFt
- Rooms
- 4 Beds + 2 Baths
Team 3000 Realty Ltd
New Construction
Sidney
$ 1,299,000
- Type
- Single Family
- Size
- 1,876 SqFt
- Rooms
- 3 Beds + 3 Baths
Macdonald Realty Ltd. (Sid)
 Data provided by: Victoria Real Estate Board 3035 Nanaimo Street, Victoria, British Columbia V8T 4W2
All information displayed is believed to be accurate but is not guaranteed and should be independently verified. No warranties or representations are made of any kind.
The trademarks REALTOR®, REALTORS® and the REALTOR® logo are controlled by The Canadian Real Estate Association (CREA) and identify real estate professionals who are members of CREA. The trademarks MLS®, Multiple Listing
Data provided by: Victoria Real Estate Board 3035 Nanaimo Street, Victoria, British Columbia V8T 4W2
All information displayed is believed to be accurate but is not guaranteed and should be independently verified. No warranties or representations are made of any kind.
The trademarks REALTOR®, REALTORS® and the REALTOR® logo are controlled by The Canadian Real Estate Association (CREA) and identify real estate professionals who are members of CREA. The trademarks MLS®, Multiple Listing
 Information should be deemed reliable but not guaranteed, all representations are approximate, and individual verification is recommended. Copyright ©2026 All rights reserved.
The trademarks REALTOR®, REALTORS® and the REALTOR® logo are controlled by The Canadian Real Estate Association (CREA) and identify real estate professionals who are members of CREA. The trademarks MLS®, Multiple Listing Service® and the associated logos are owned by CREA and identify the quality of services
Information should be deemed reliable but not guaranteed, all representations are approximate, and individual verification is recommended. Copyright ©2026 All rights reserved.
The trademarks REALTOR®, REALTORS® and the REALTOR® logo are controlled by The Canadian Real Estate Association (CREA) and identify real estate professionals who are members of CREA. The trademarks MLS®, Multiple Listing Service® and the associated logos are owned by CREA and identify the quality of services