

Water Views
Address
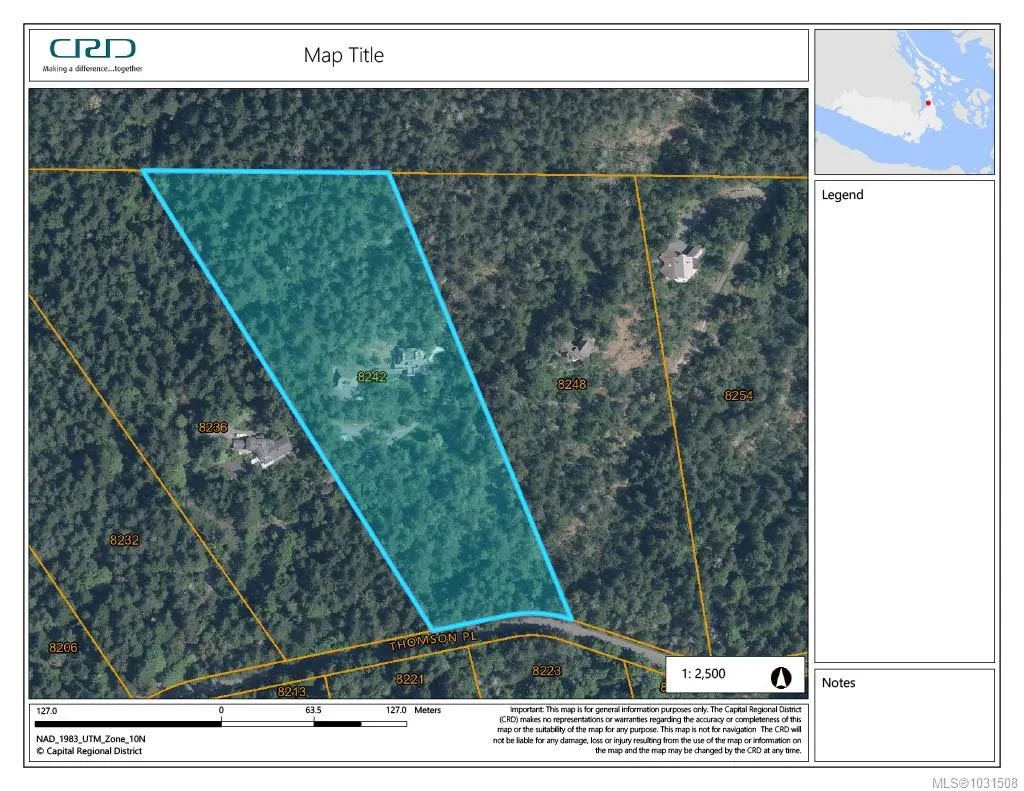
8242 Thomson Pl, Central Saanich, BC
Price
$ 2,675,000
Property Attributes
- MLS#1031508
- TypeSingle Family
- Listing Status Active
- CityCentral Saanich
- AreaCentral Saanich
- NeighbourhoodCS Inlet
- Postal CodeV8M 1S1
- StyleWest Coast
- Year Built1985
- Taxes$ 11240
- Price$ 2,675,000
- Bedrooms4
- Full Bathrooms4
- Half Bathrooms0
- Sqr Footage4338
- Lot Size10.06 Acres
Data Source:
Victoria Real Estate Board (VREB)
Property Description
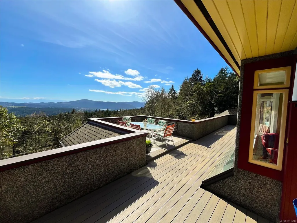
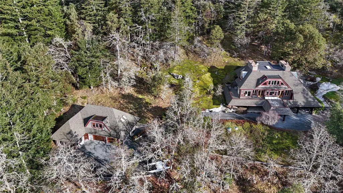
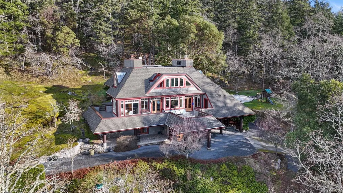
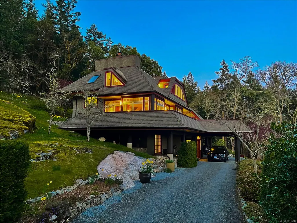
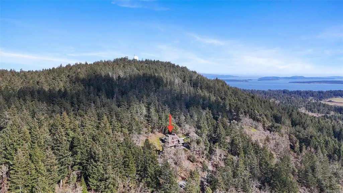
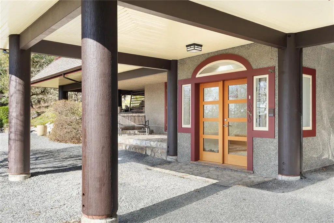
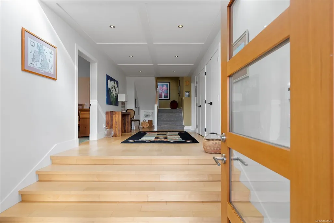
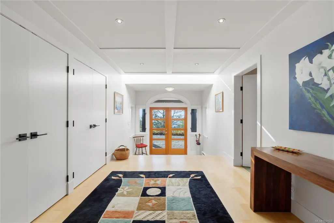
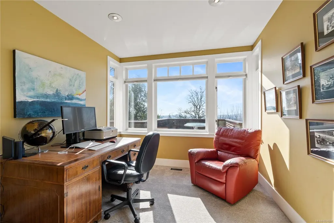
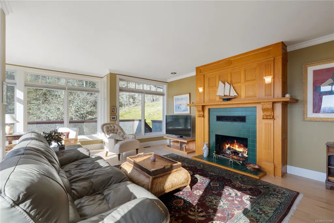
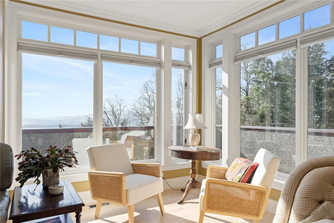
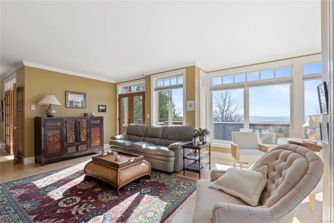
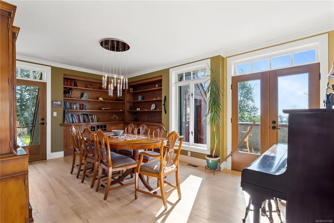
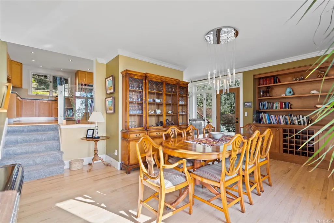
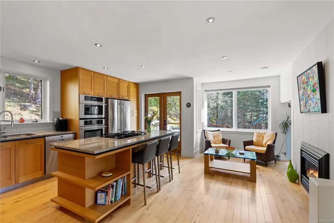
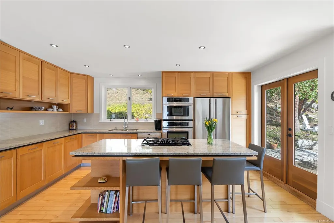
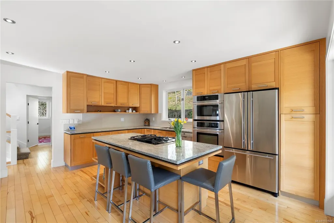
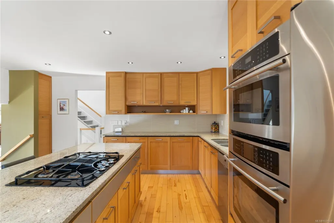
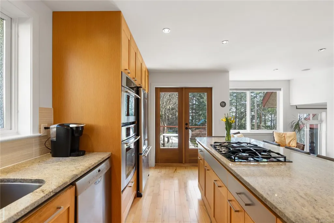
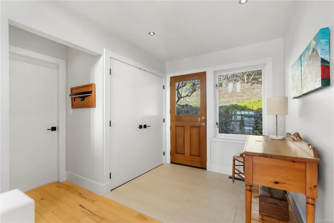
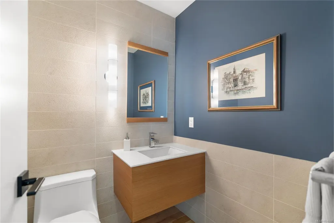
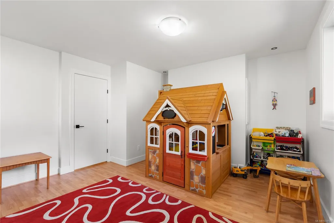
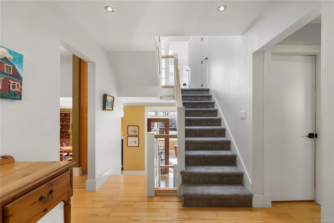
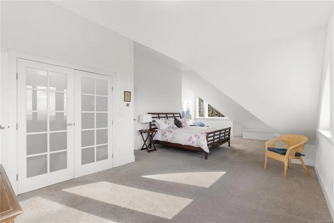
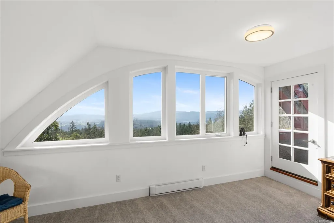
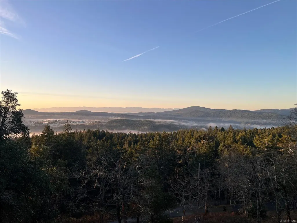
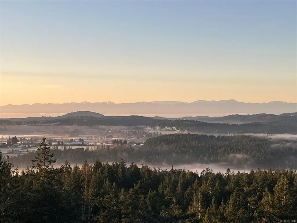
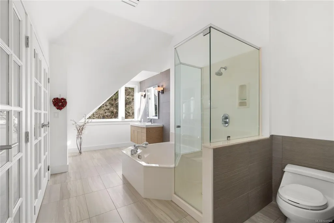
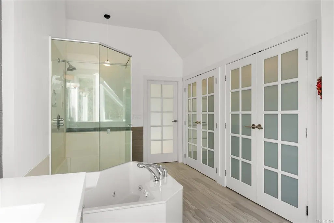
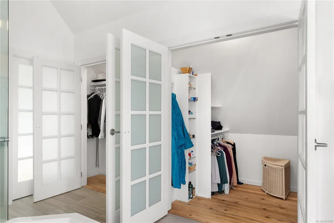
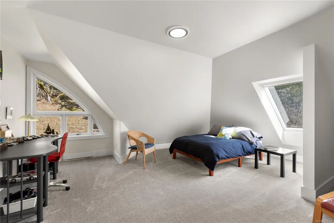
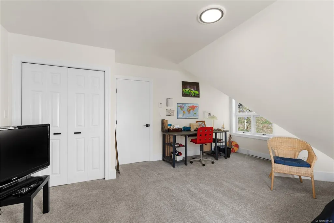
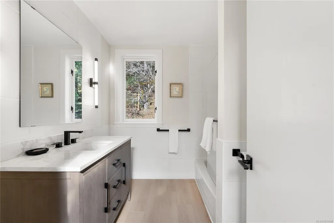
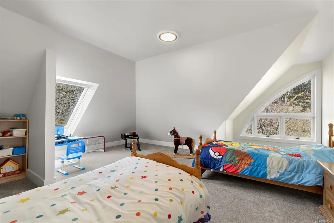
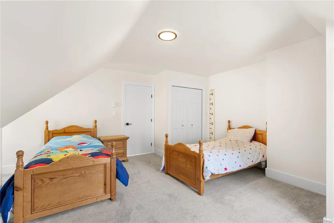
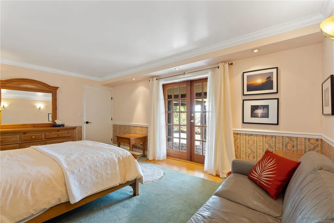
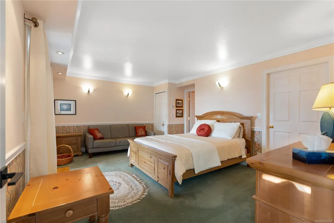
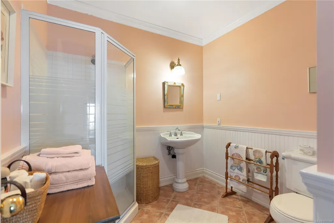
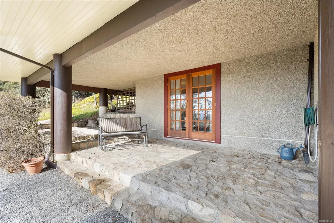
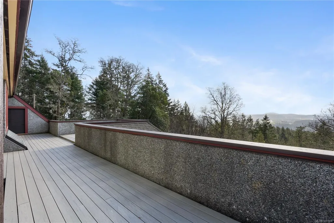
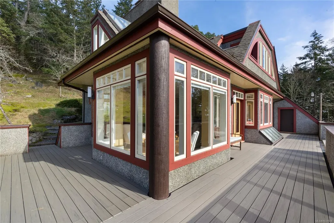
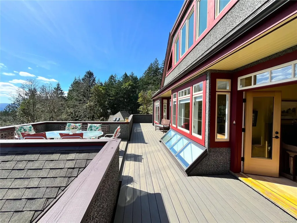
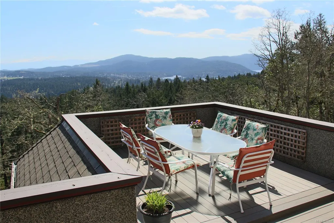
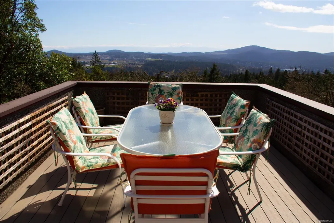
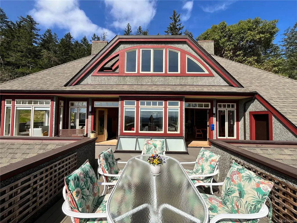
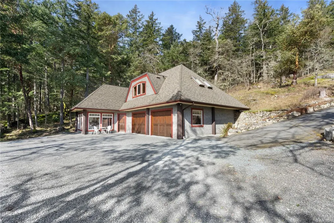
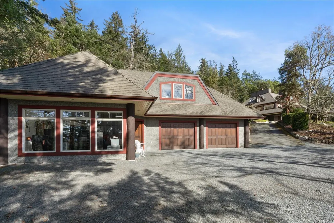
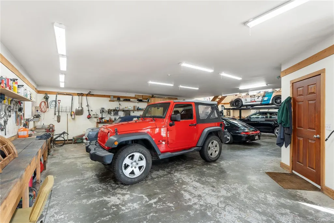
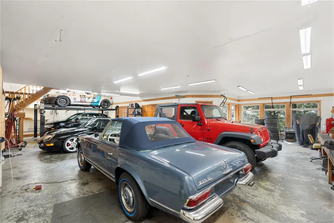
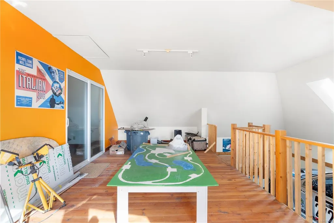
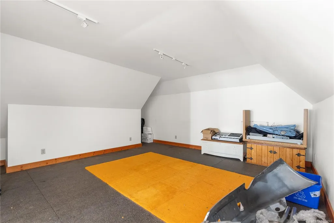

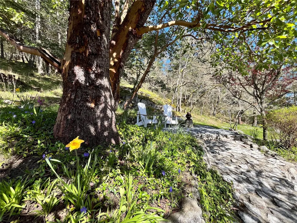
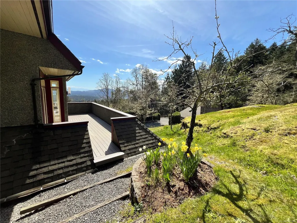
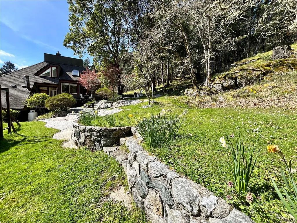
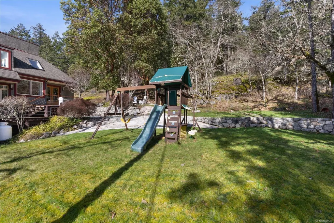
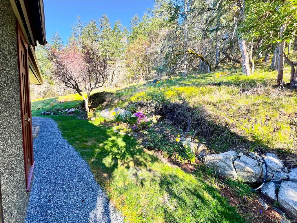
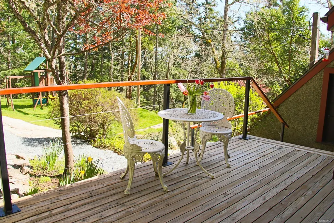
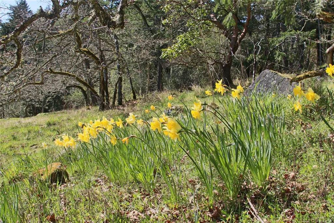
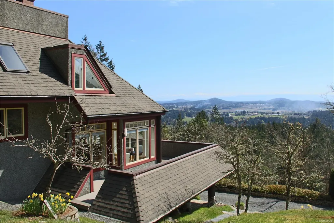
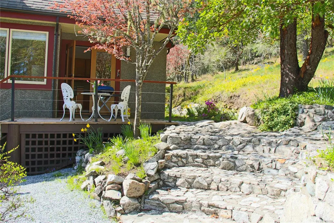
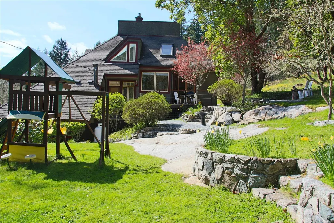
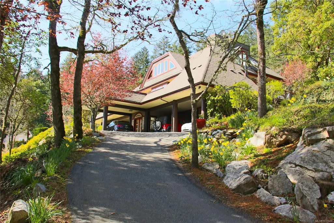
A private and and quiet view property in Central Saanich. Sitting on 10 Acres and backing on to Dean Park this is one of the highest elevation homes on the peninsula. With full Southern exposure boasting views as far as the Olympic Mountain Range, the Saanich Inlet and Cordova bay. Entertain with ease in the beautiful modern custom kitchen and enjoy a summer evening with family and friends on the large wrap around deck. This home offers 4 bedrooms, 4 bathrooms, a Den, office and plenty of dining and living space. Outside there is more than ample parking for cars, boat, RV or Trailer. A large detached 2090sqft Garage/Coach house allows storage for up to 6 cars in heated comfort with plenty of space for motorbikes or home business storage. A car collector or hobbyists dream, offering great value in a desirable location. Come and see the views, space, privacy and nature in this truly unique property.
General Features
| Living Area | 4338.00 |
|---|---|
| Sewer | Septic System |
| Heating | Baseboard,Electric,Forced Air,Propane |
| Cooling | None |
| Roof | Asphalt Torch On,Fibreglass Shingle |
| Appliances | Dryer,F/S/W/D,Oven/Range,Refrigerator,Washer |
| Pets Allowed | Aquariums,Birds,Caged Mammals,Cats,Dogs |
| Assoc Fees | 0.00 |
| Number of Garage Spaces | 4 |
| Architectural Style | West Coast |
| View | Mountain(s),Valley,Ocean |
| Property Subtype | Single Family Detached |
| Carport Spaces | 2 |
| Property Type | Residential |
| Parking Total | 10 |
| Construction Materials | Frame Wood,Stucco,Wood |
| Zoning Type | Residential |
| Bathrooms Count Main Level | 1 |
| Ensuite 3 Piece Total | 1 |
| Ensuite 4 Piece Total | 1 |
Interior Features
| Interior Features | Dining Room,French Doors,Jetted Tub,Soaker Tub,Workshop |
|---|---|
| Basement | Partially Finished |
| Flooring | Carpet,Tile,Wood |
| Basement Y/N | Yes |
| Fireplace Features | Family Room,Living Room,Propane |
| Fireplaces Total | 2 |
| Total Kitchens | 1 |
| Fireplace | Yes |
| Levels In Unit | 4 |
| Laundry Features | In House |
| Living Area Third | 0.00 |
| Living Area Second | 1644.00 |
| Living Area Other | 342.00 |
| Living Area Main | 1570.00 |
| Living Area Lower | 782.00 |
| Kitchens Count Main Level | 1 |
| Building Area Unfinished | 2394.00 |
| Bedrooms Or Dens Total | 5 |
| Bedrooms Count Second Level | 3 |
| Bedrooms Count Lower Level | 1 |
| Bathrooms Count Lower Level | 1 |
| Bathrooms Count Second Level | 2 |
| Bath 4 Piece Total | 1 |
| Bath 2 Piece Total | 1 |
Exterior Features
| Building Features | Basement |
|---|---|
| Exterior Features | Balcony/Deck,Balcony/Patio |
| Lot Features | Acreage,Park Setting,Private,Sloping,Southern Exposure,Wooded Lot |
| Other Structures | Workshop |
| Water Source | Well: Drilled |
| Parking Features | Carport Double,Detached,Driveway,Garage Quad+ |
| Foundation | Poured Concrete |
| Building Area Total | 6732.00 |
| Garage Y/N | Yes |
| Lot Size Square Feet | 438214.00 |
| Lot Size Acres | 10.06 |
| Carport YN | Yes |
| View YN | Yes |
| Driveway YN | Yes |
Amenities
- Views
- New Construction
- Adult 55+
- Lease To Own
- No Strata Fees
- Furnished
- Primary On Main
- Air Conditioning
- Seller Finance
- Green
- Fixer Upper
- Horse
- Golf
- Fireplace
- Deck
- Garage
- Basement
- Pool
Property vs Single Family Average in V8M 1S1
Price
Taxes
Year Built
Visits
 Data provided by: Victoria Real Estate Board 3035 Nanaimo Street, Victoria, British Columbia V8T 4W2
All information displayed is believed to be accurate but is not guaranteed and should be independently verified. No warranties or representations are made of any kind.
The trademarks REALTOR®, REALTORS® and the REALTOR® logo are controlled by The Canadian Real Estate Association (CREA) and identify real estate professionals who are members of CREA. The trademarks MLS®, Multiple Listing
Data provided by: Victoria Real Estate Board 3035 Nanaimo Street, Victoria, British Columbia V8T 4W2
All information displayed is believed to be accurate but is not guaranteed and should be independently verified. No warranties or representations are made of any kind.
The trademarks REALTOR®, REALTORS® and the REALTOR® logo are controlled by The Canadian Real Estate Association (CREA) and identify real estate professionals who are members of CREA. The trademarks MLS®, Multiple Listing
 Information should be deemed reliable but not guaranteed, all representations are approximate, and individual verification is recommended. Copyright ©2026 All rights reserved.
The trademarks REALTOR®, REALTORS® and the REALTOR® logo are controlled by The Canadian Real Estate Association (CREA) and identify real estate professionals who are members of CREA. The trademarks MLS®, Multiple Listing Service® and the associated logos are owned by CREA and identify the quality of services
Information should be deemed reliable but not guaranteed, all representations are approximate, and individual verification is recommended. Copyright ©2026 All rights reserved.
The trademarks REALTOR®, REALTORS® and the REALTOR® logo are controlled by The Canadian Real Estate Association (CREA) and identify real estate professionals who are members of CREA. The trademarks MLS®, Multiple Listing Service® and the associated logos are owned by CREA and identify the quality of services